

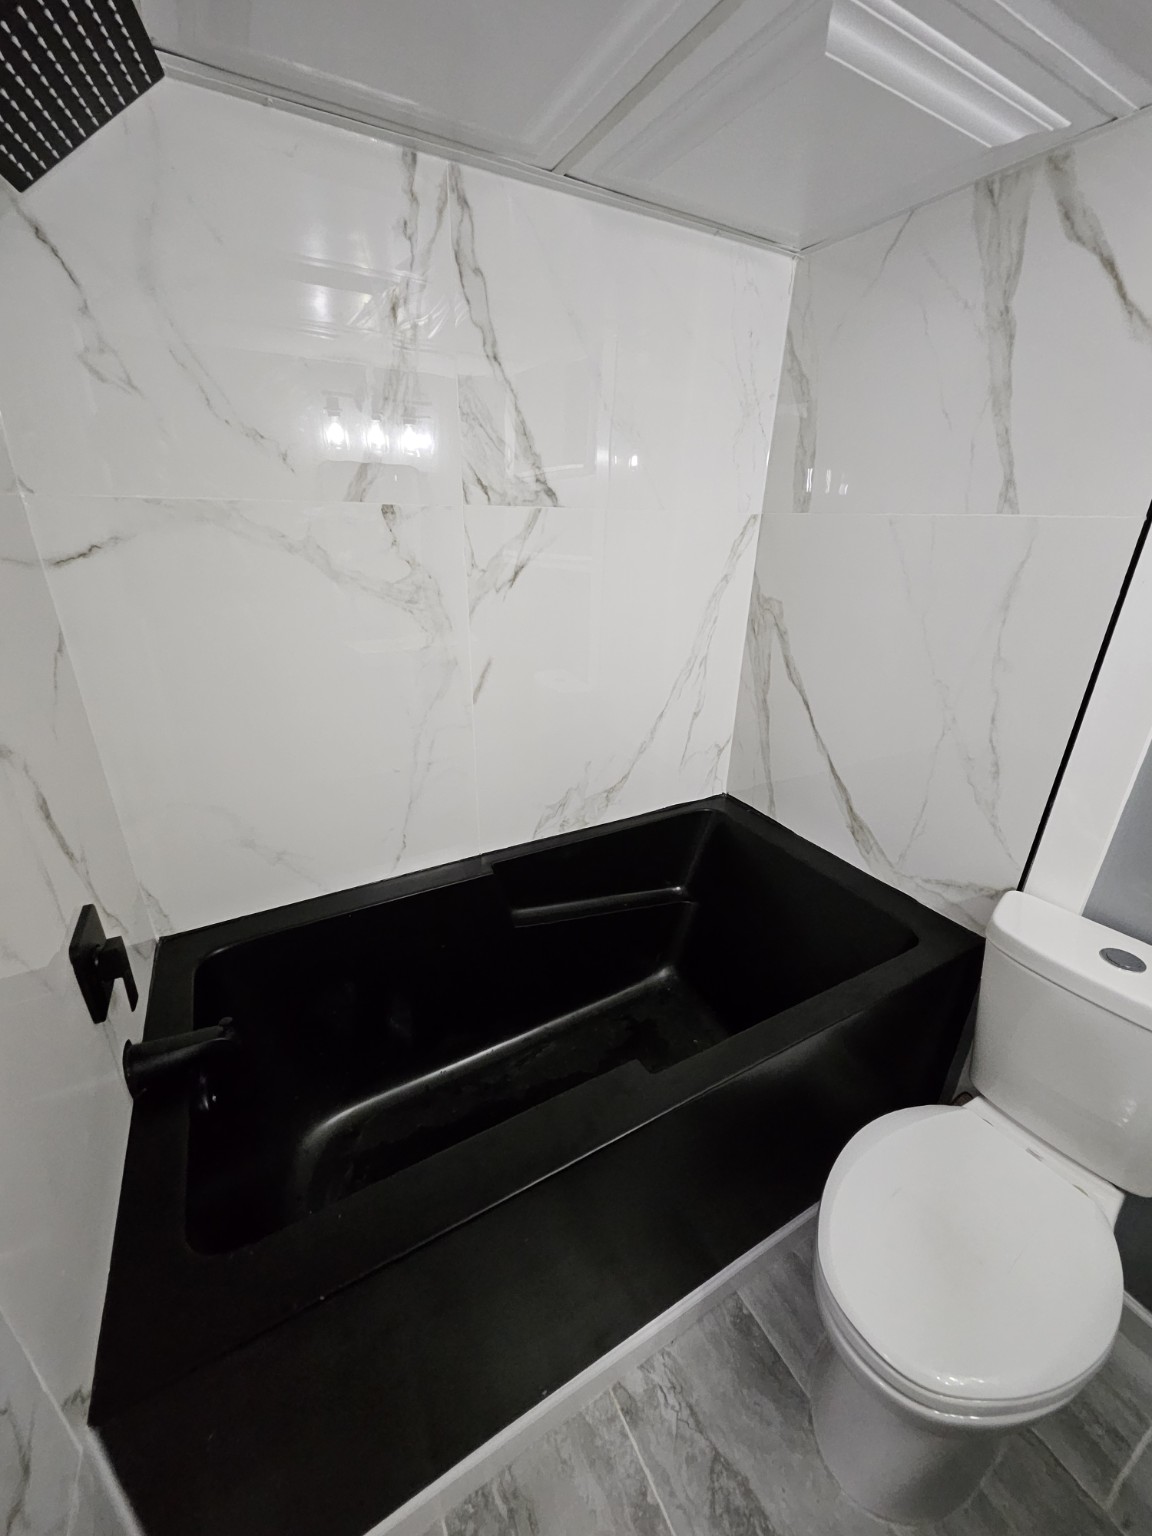
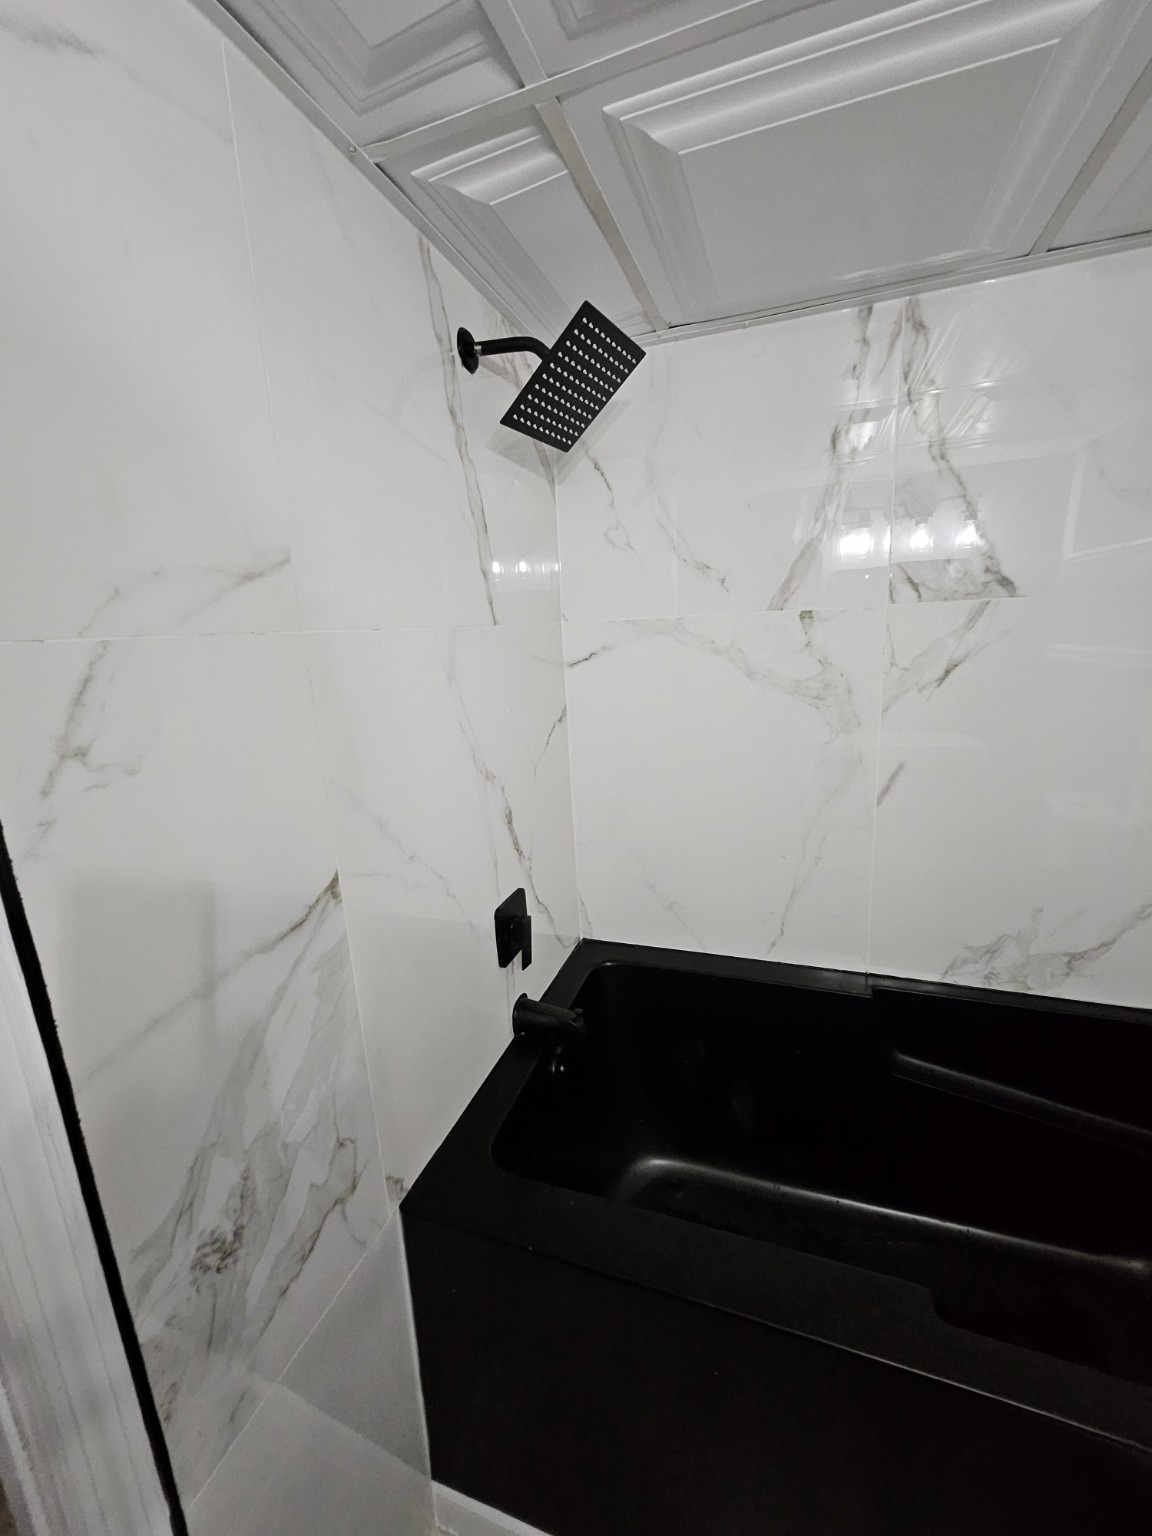
Tub to walk-in shower
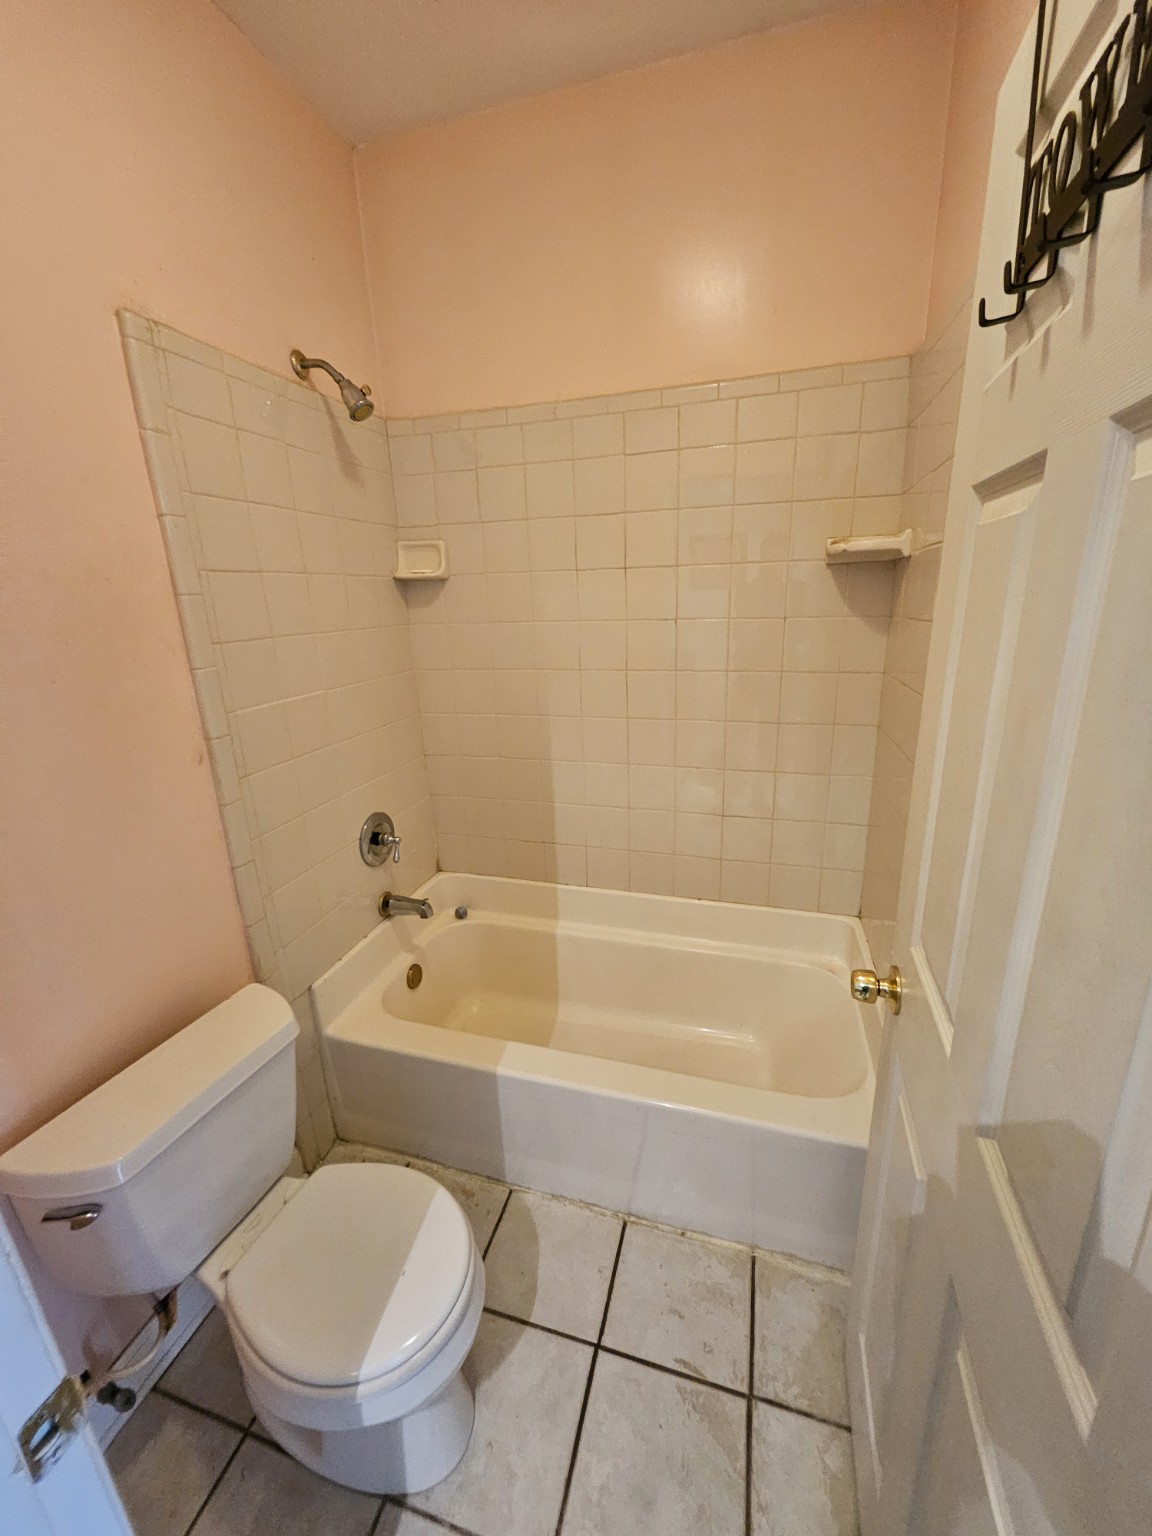 Before
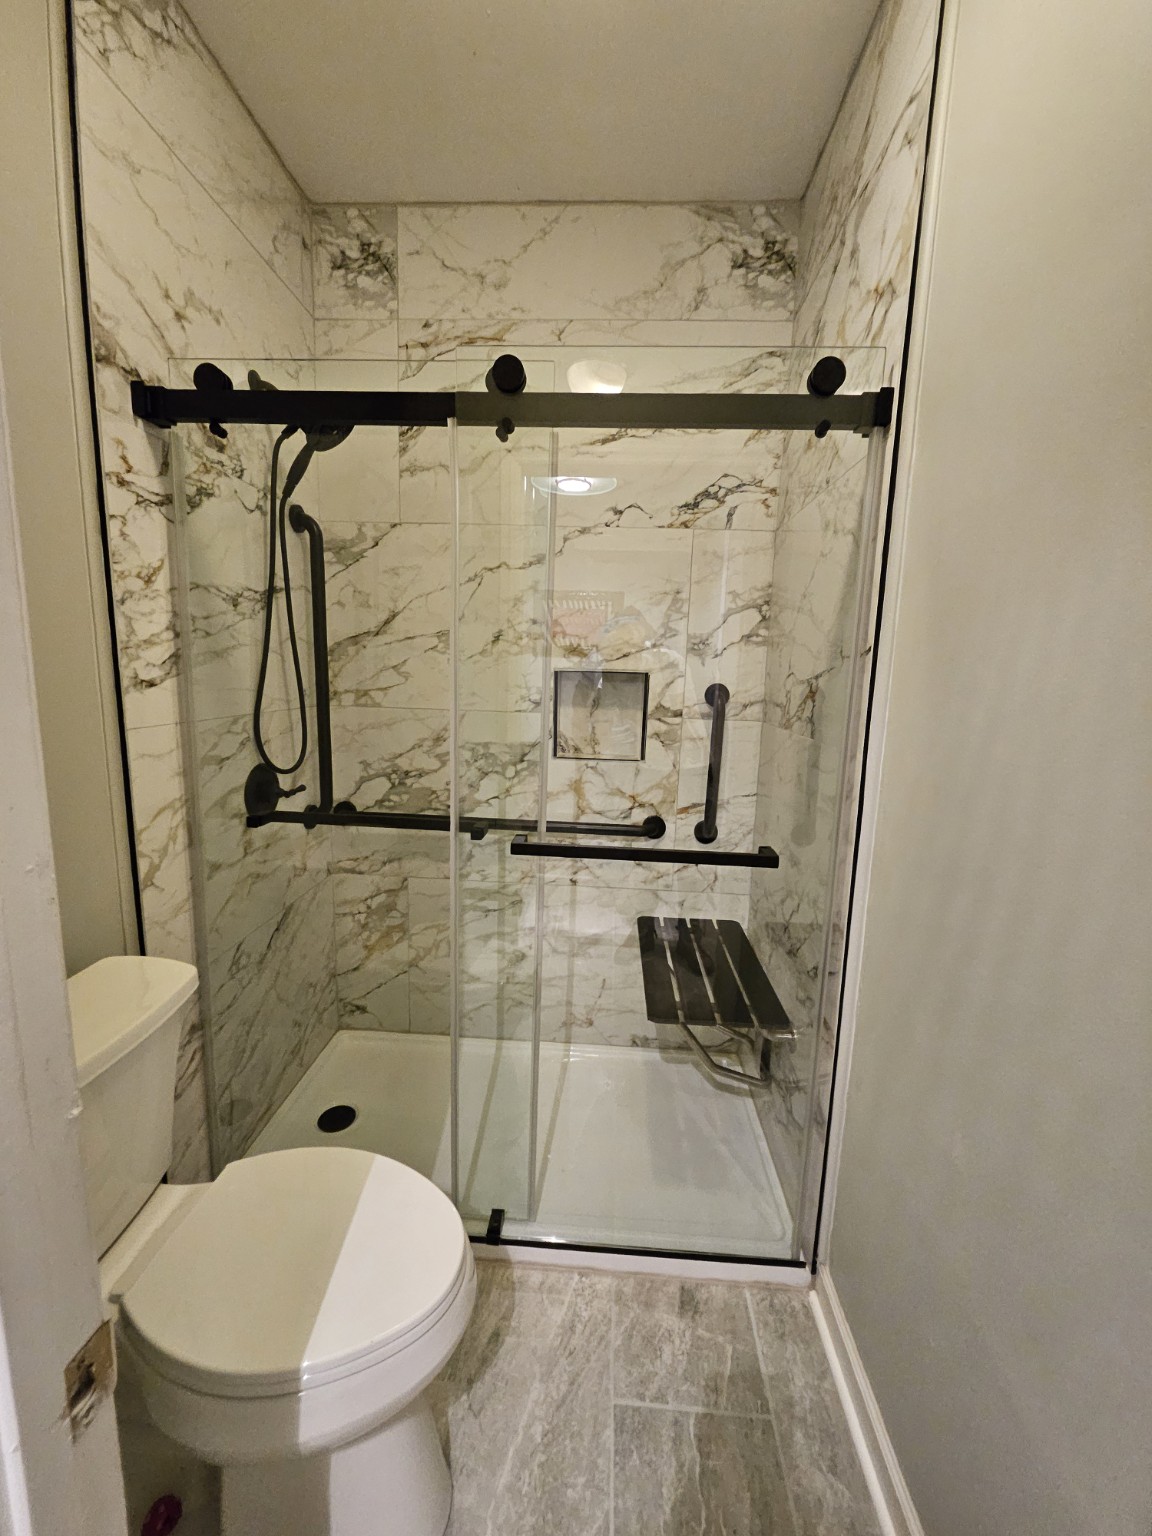 After
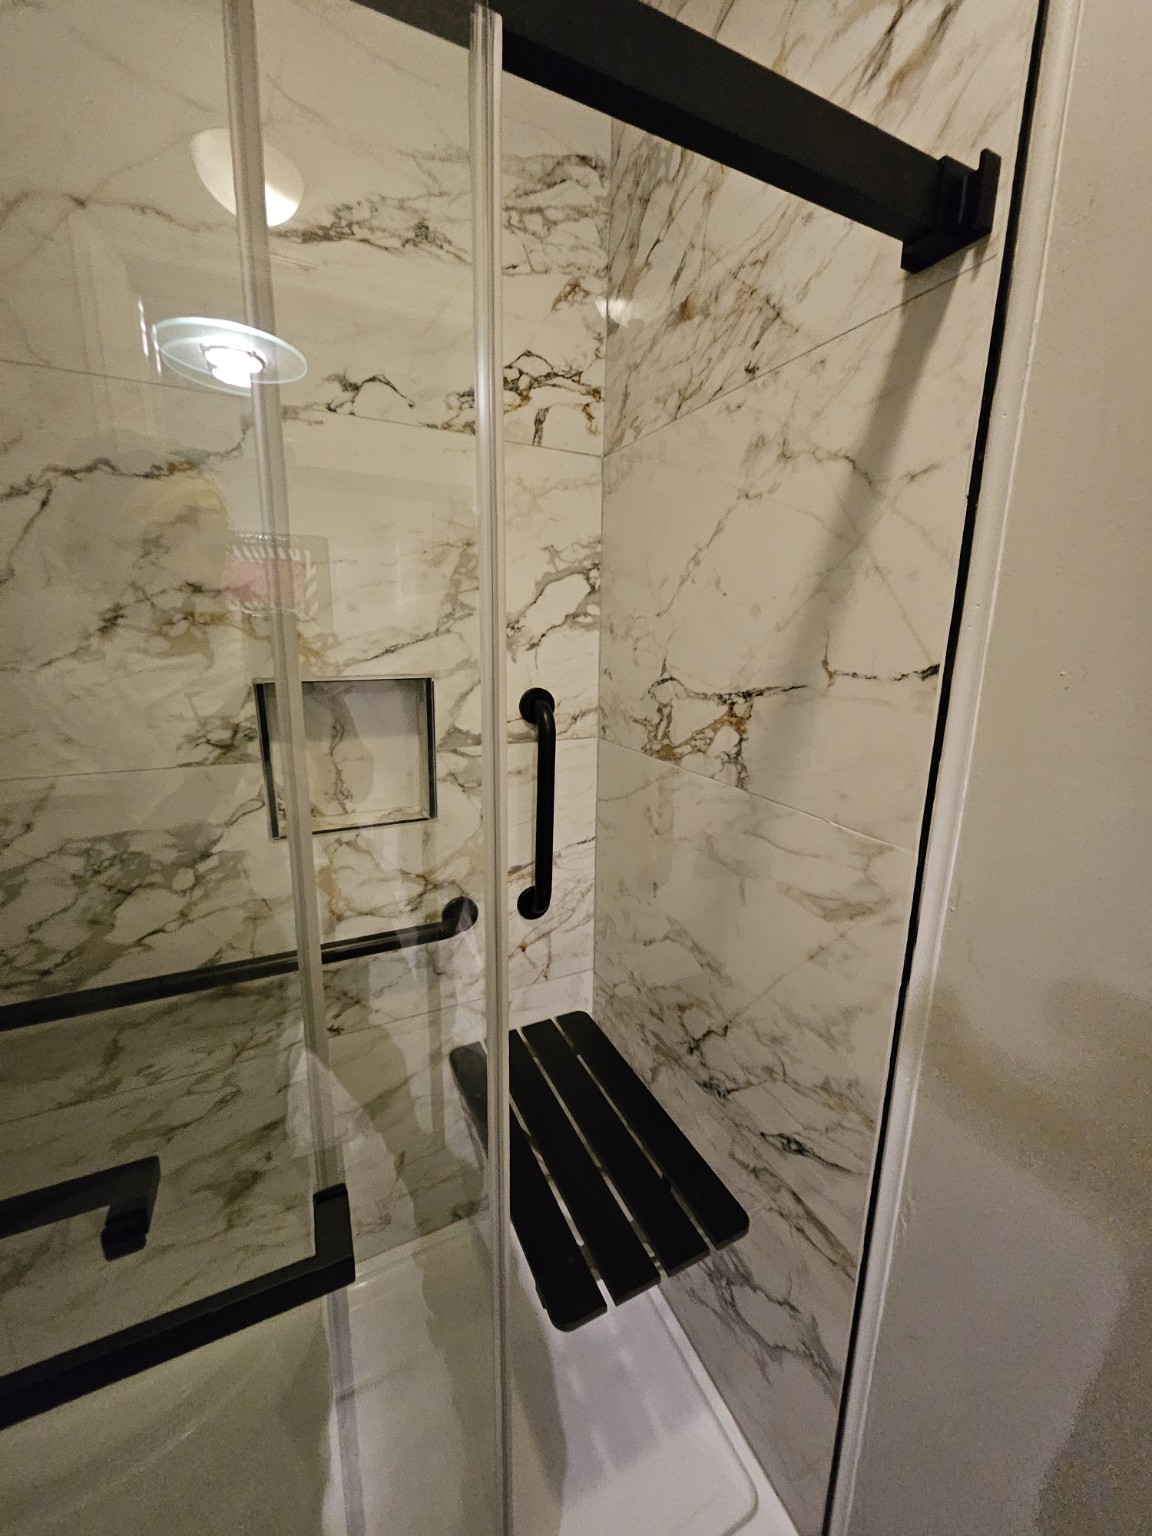
AfterA closer look
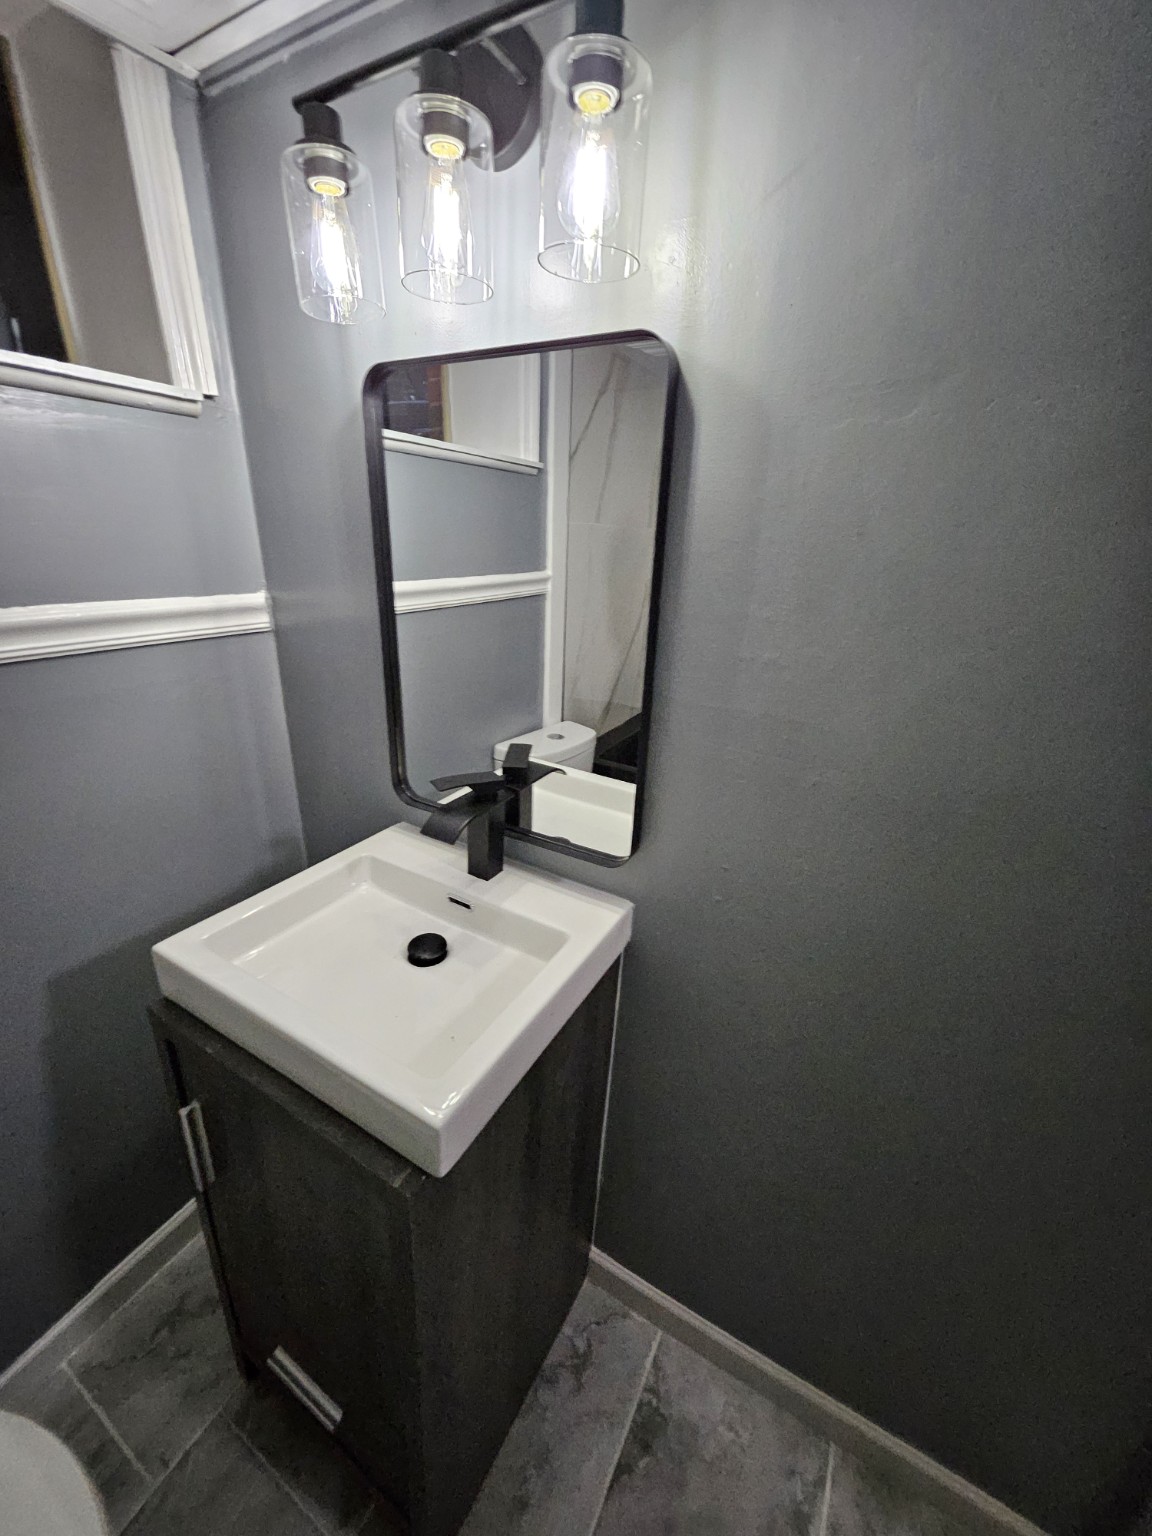
Finished details
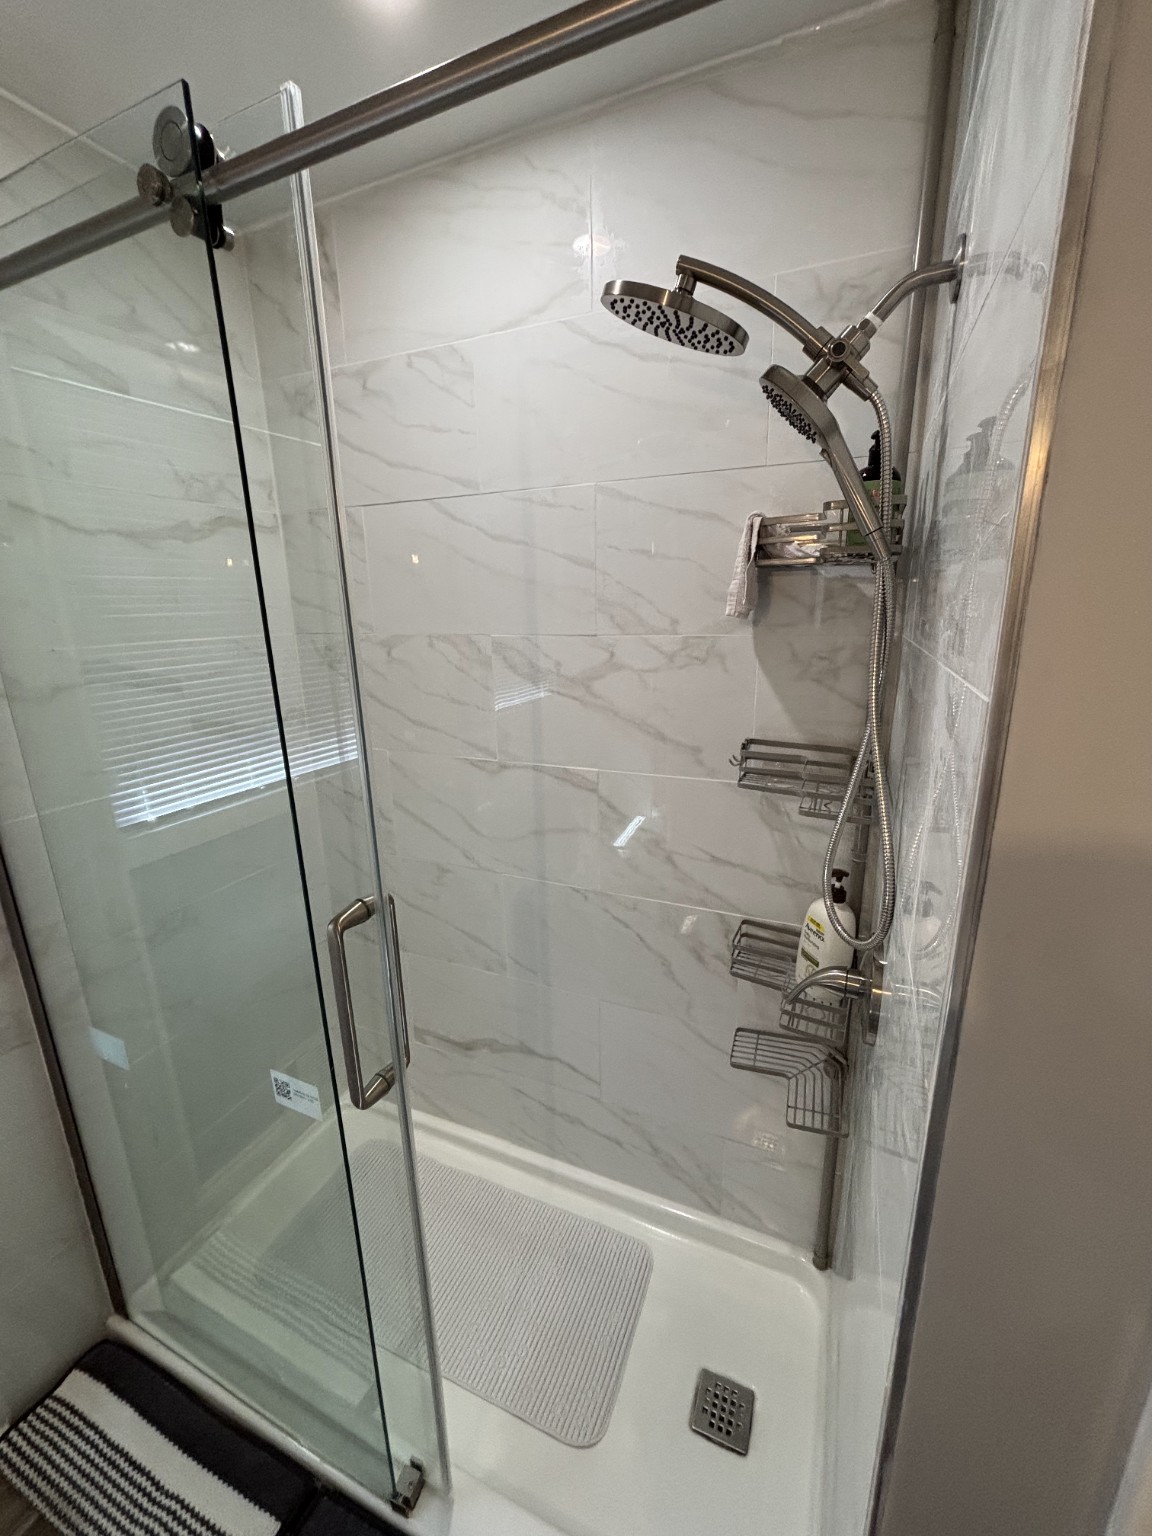
Marble-look tile, glass enclosure, dark fixtures, a recessed niche, and a fold-down shower seat.
Explore real before and after photos by trade.
BeforeAfterMarble-look tile, glass enclosure, dark fixtures, a recessed niche, and a fold-down shower seat.
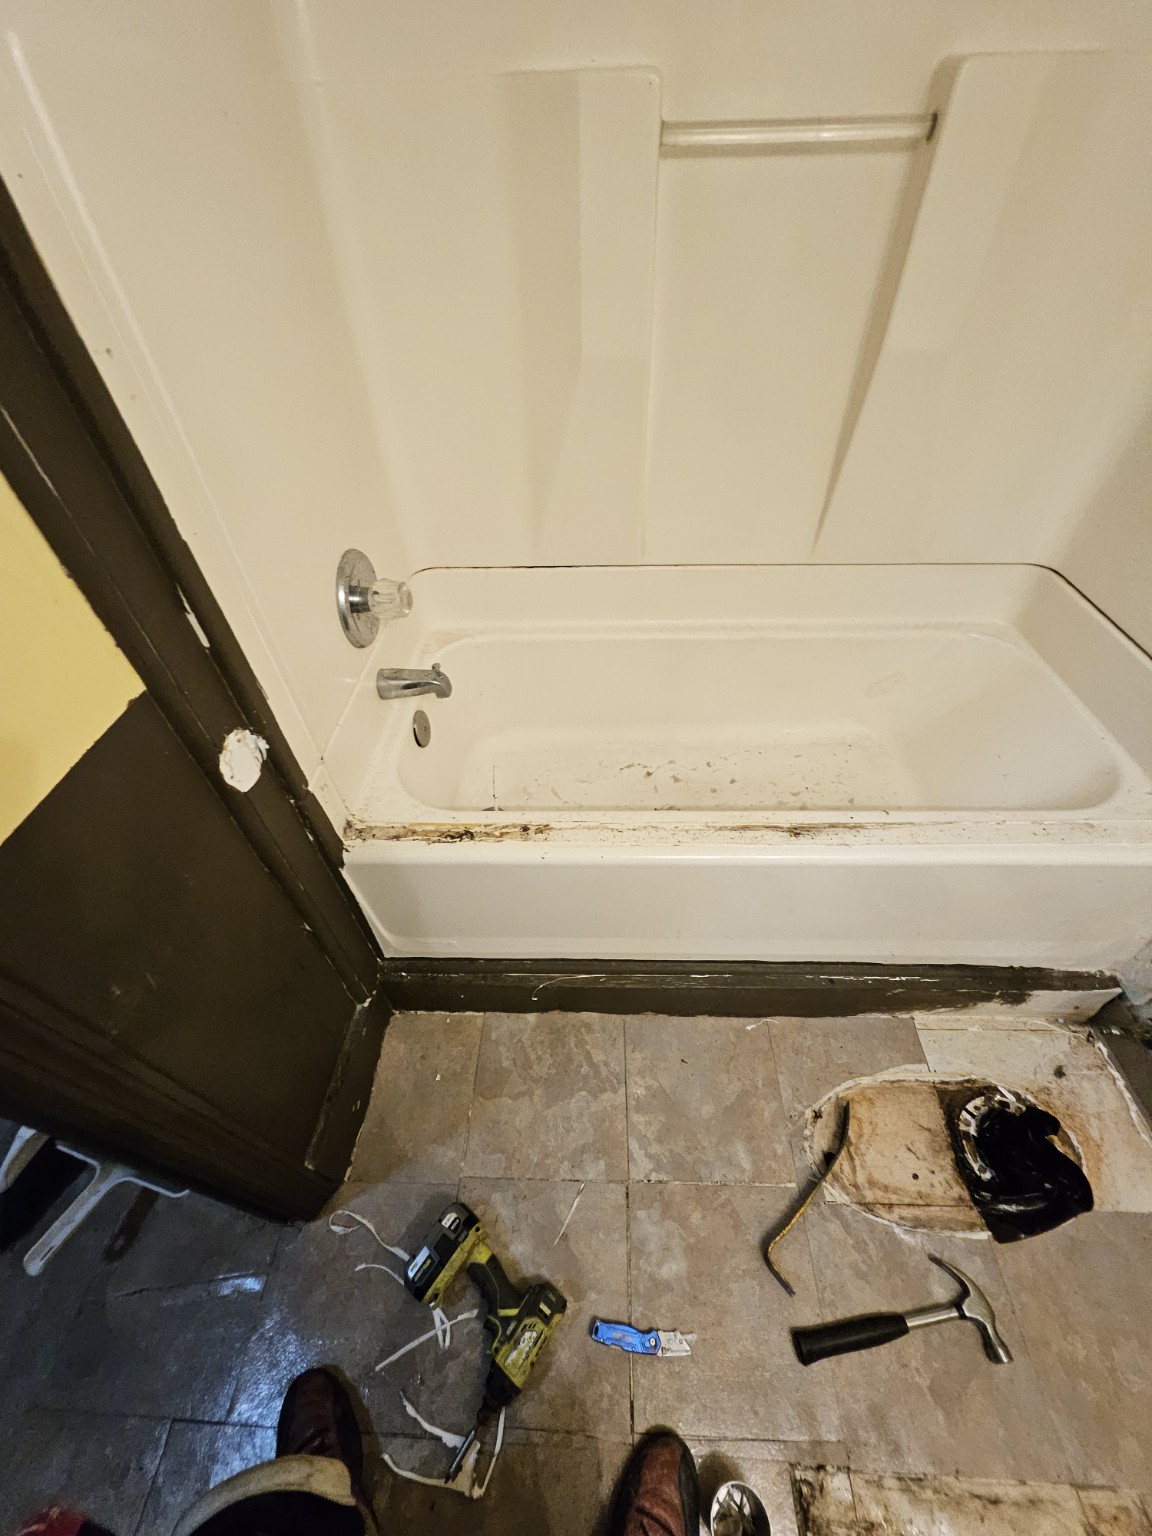 Before
 After
After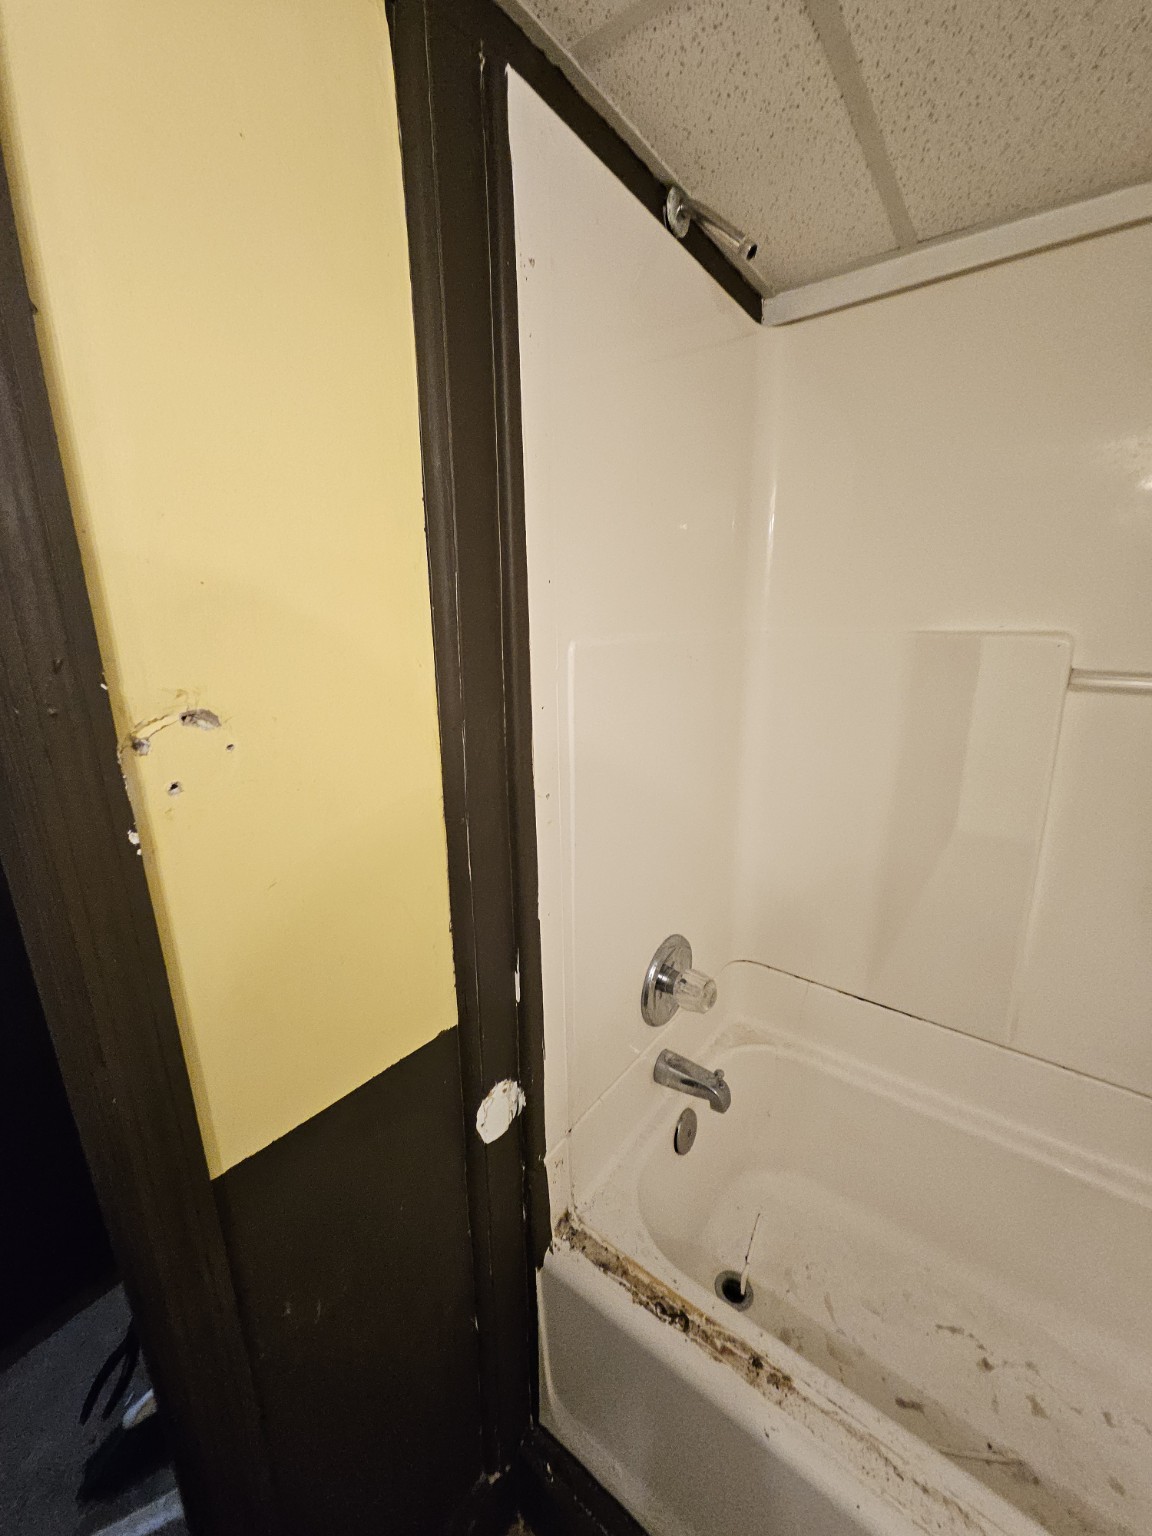
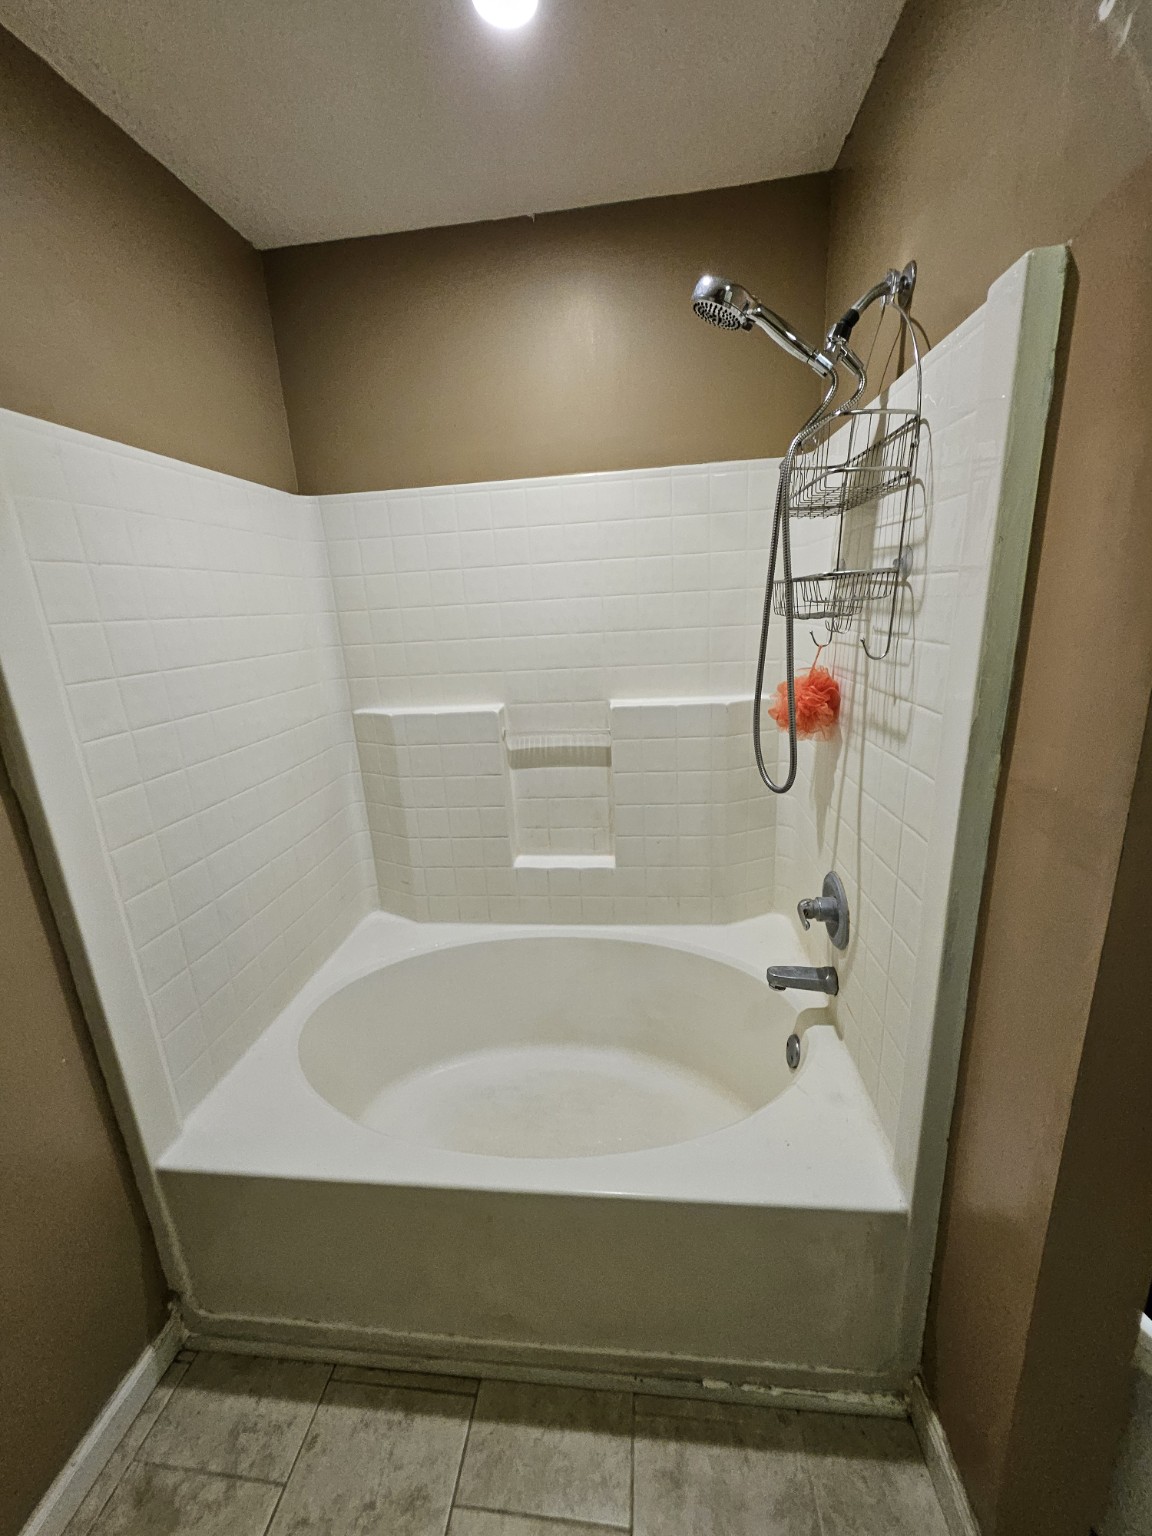 Before
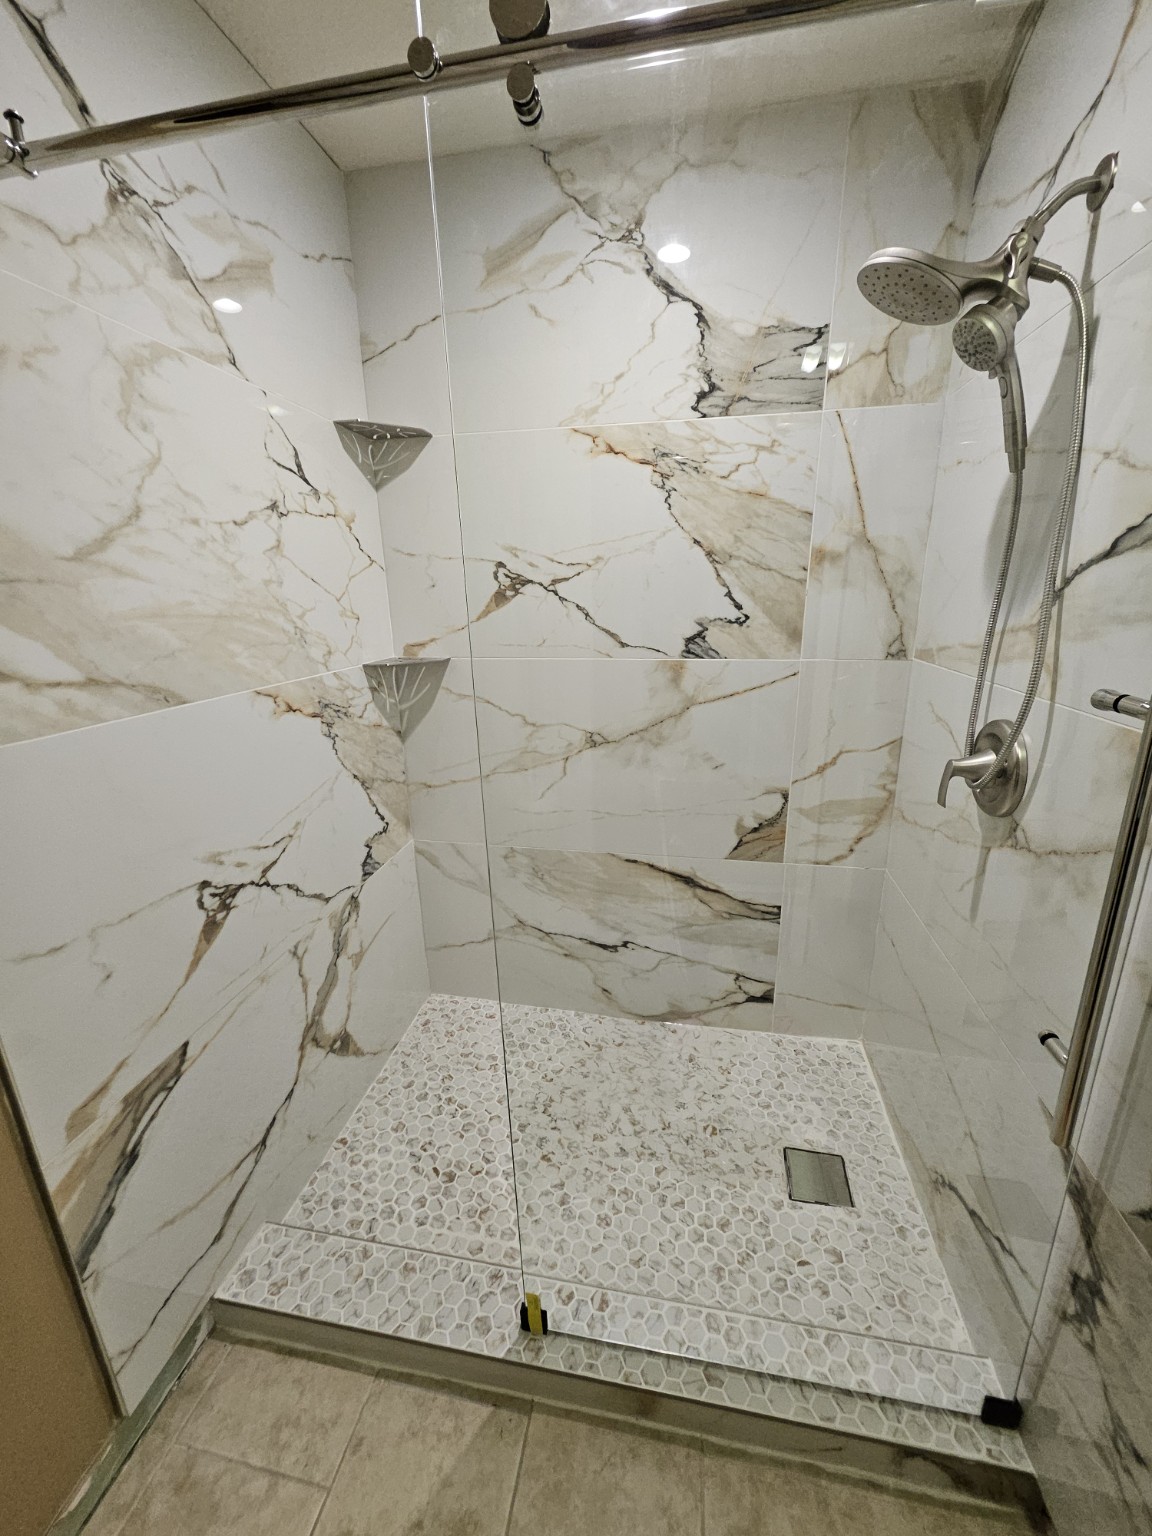 After
AfterLarge marble-look tile, a mosaic shower floor, glass enclosure, and dual shower heads.
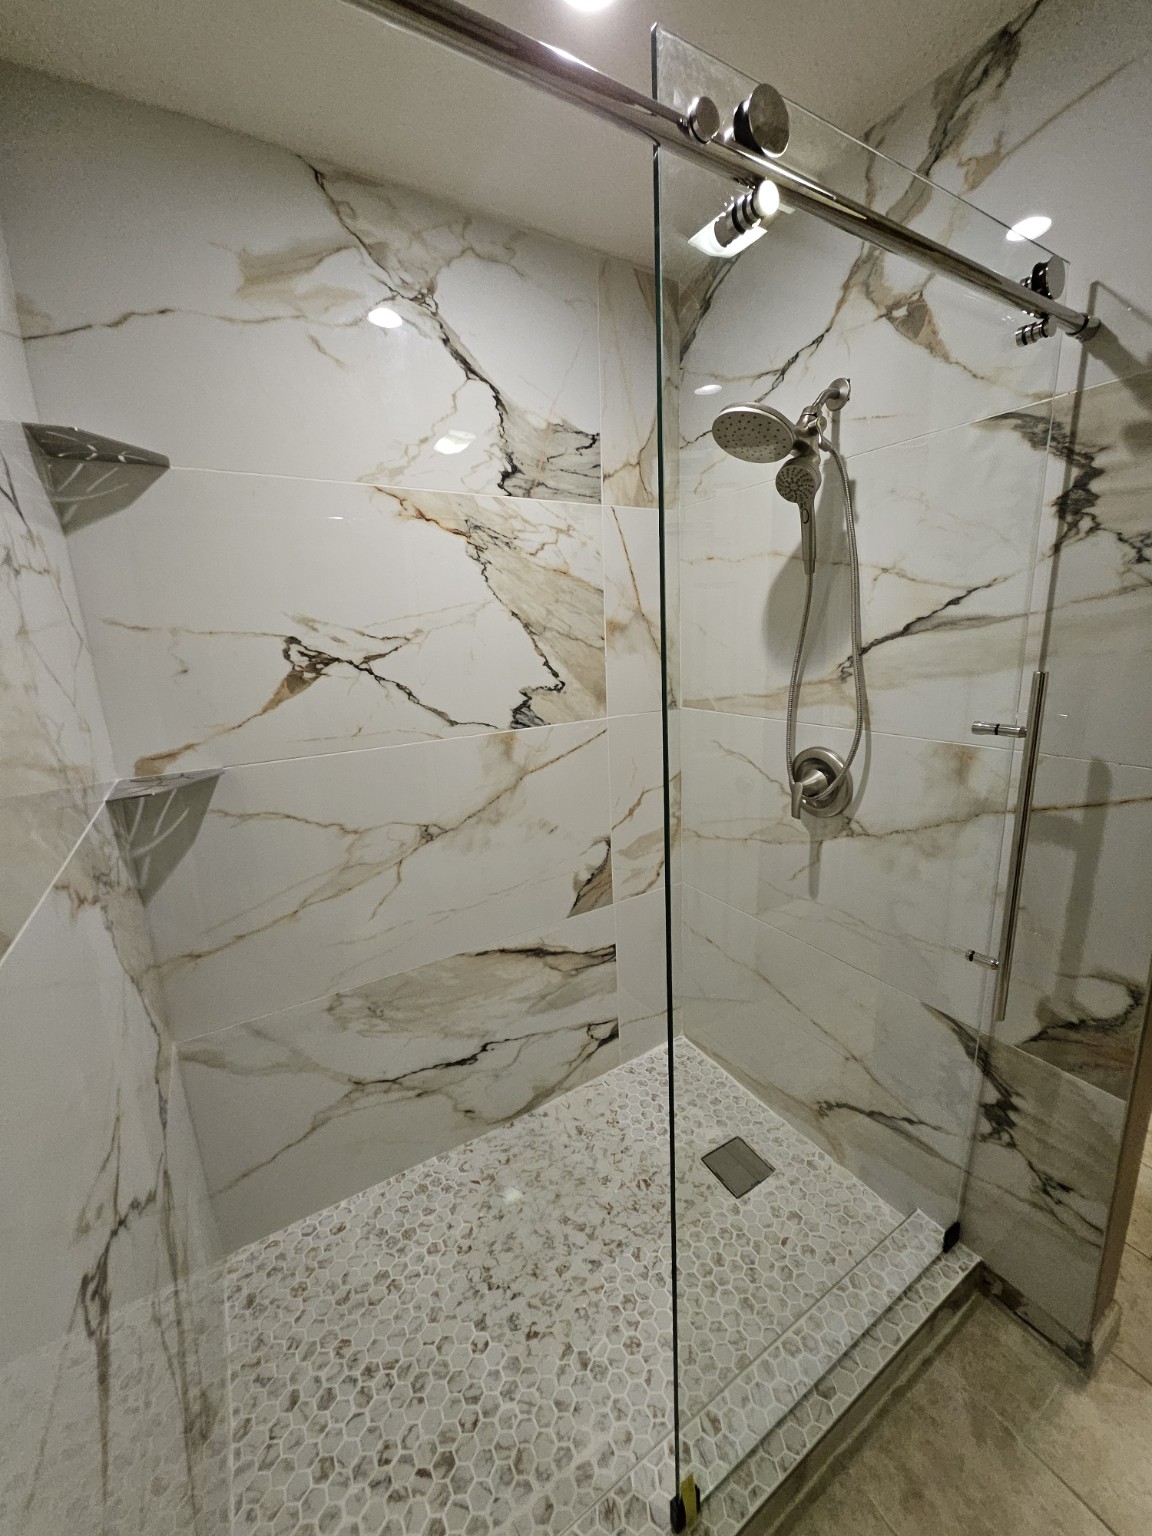
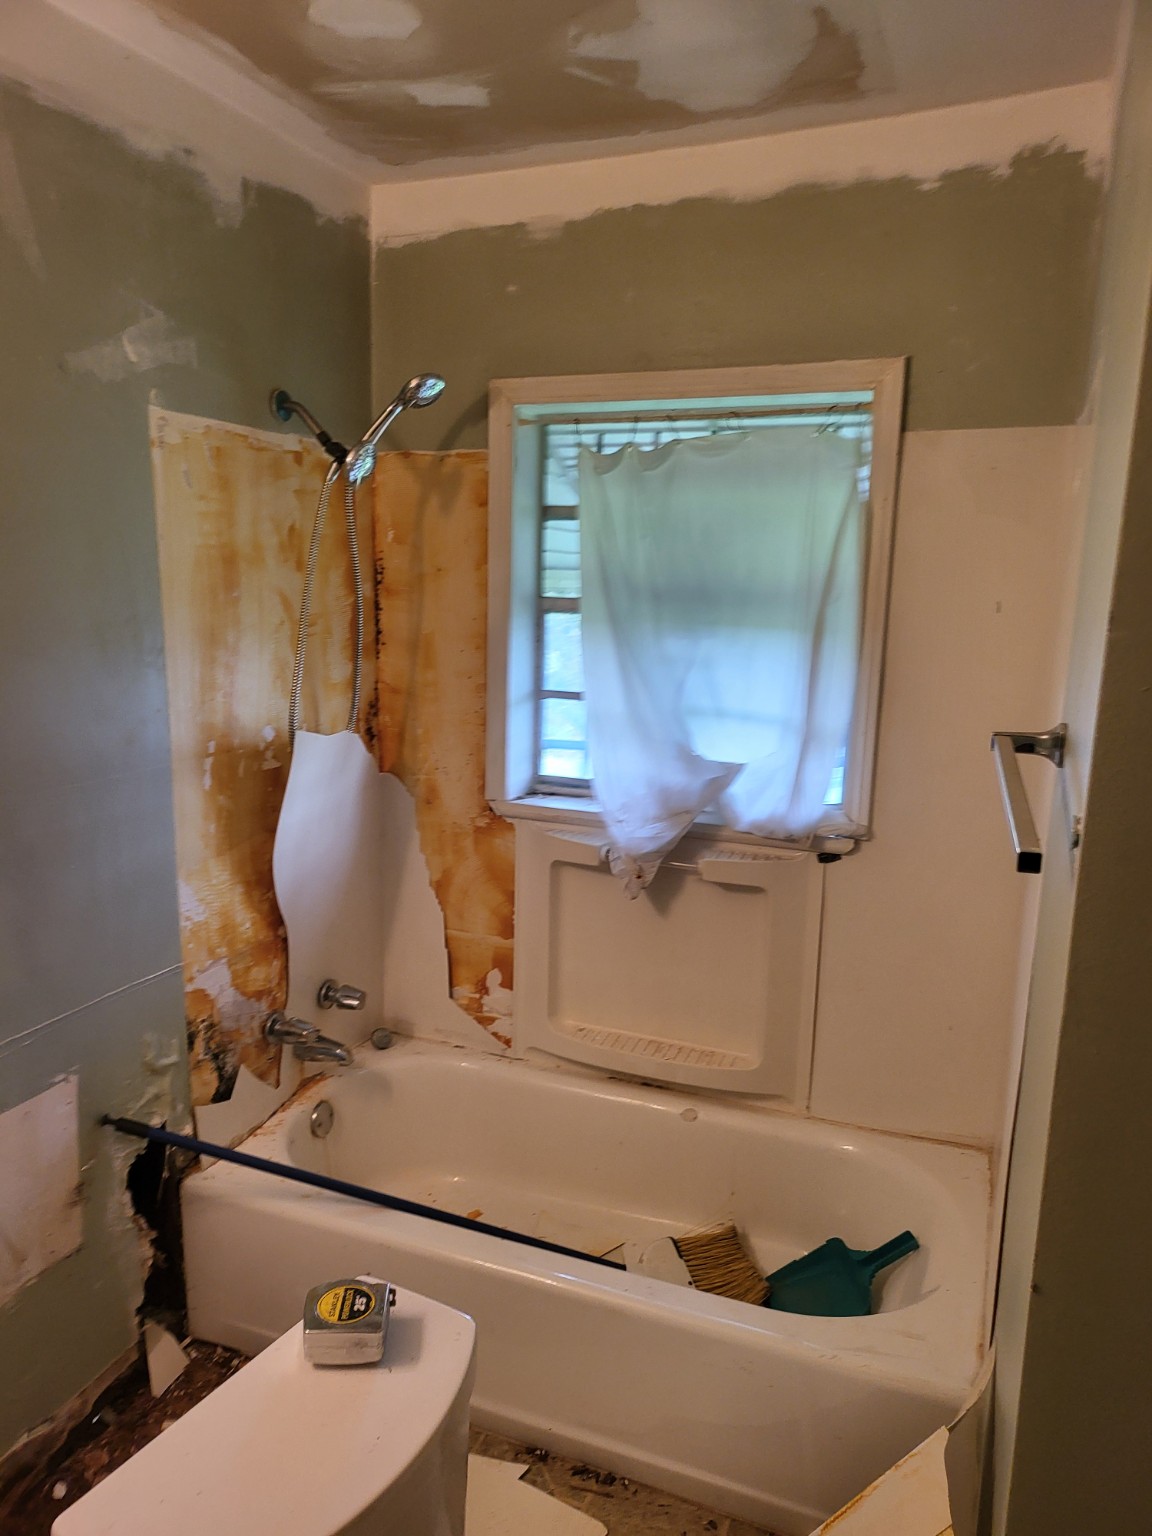 Before
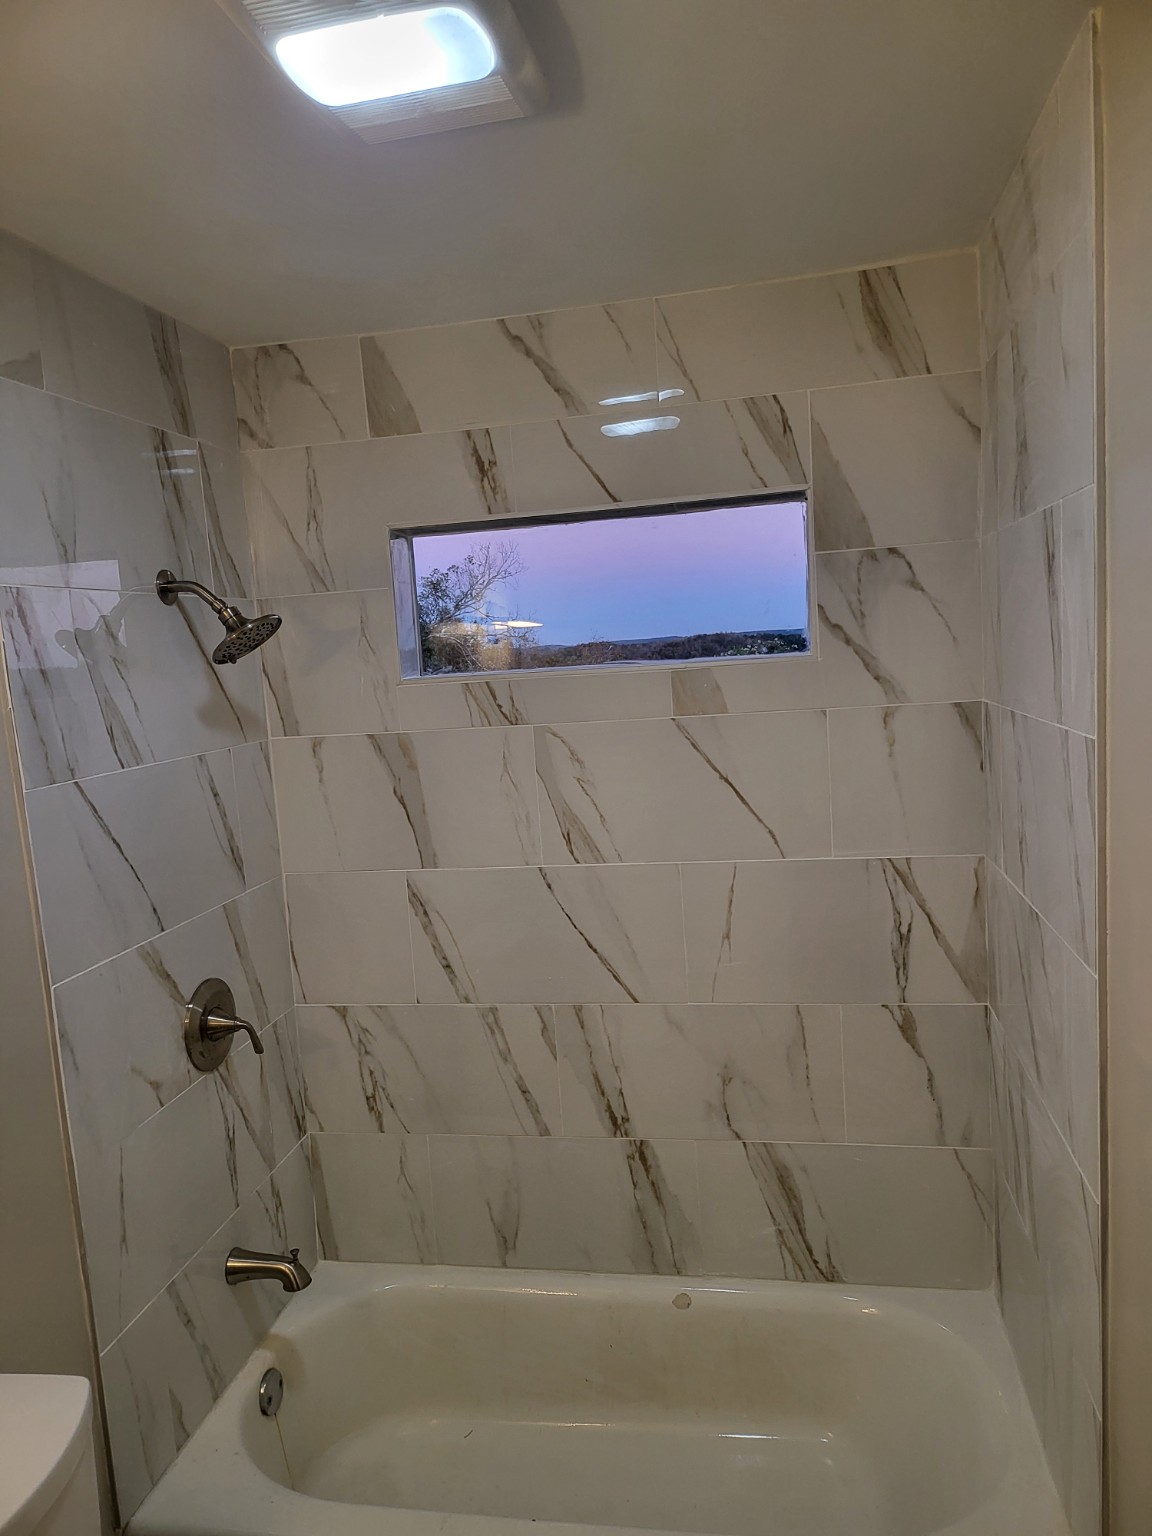 After
AfterSee the tub area during renovation and the finished marble-look tile surround.
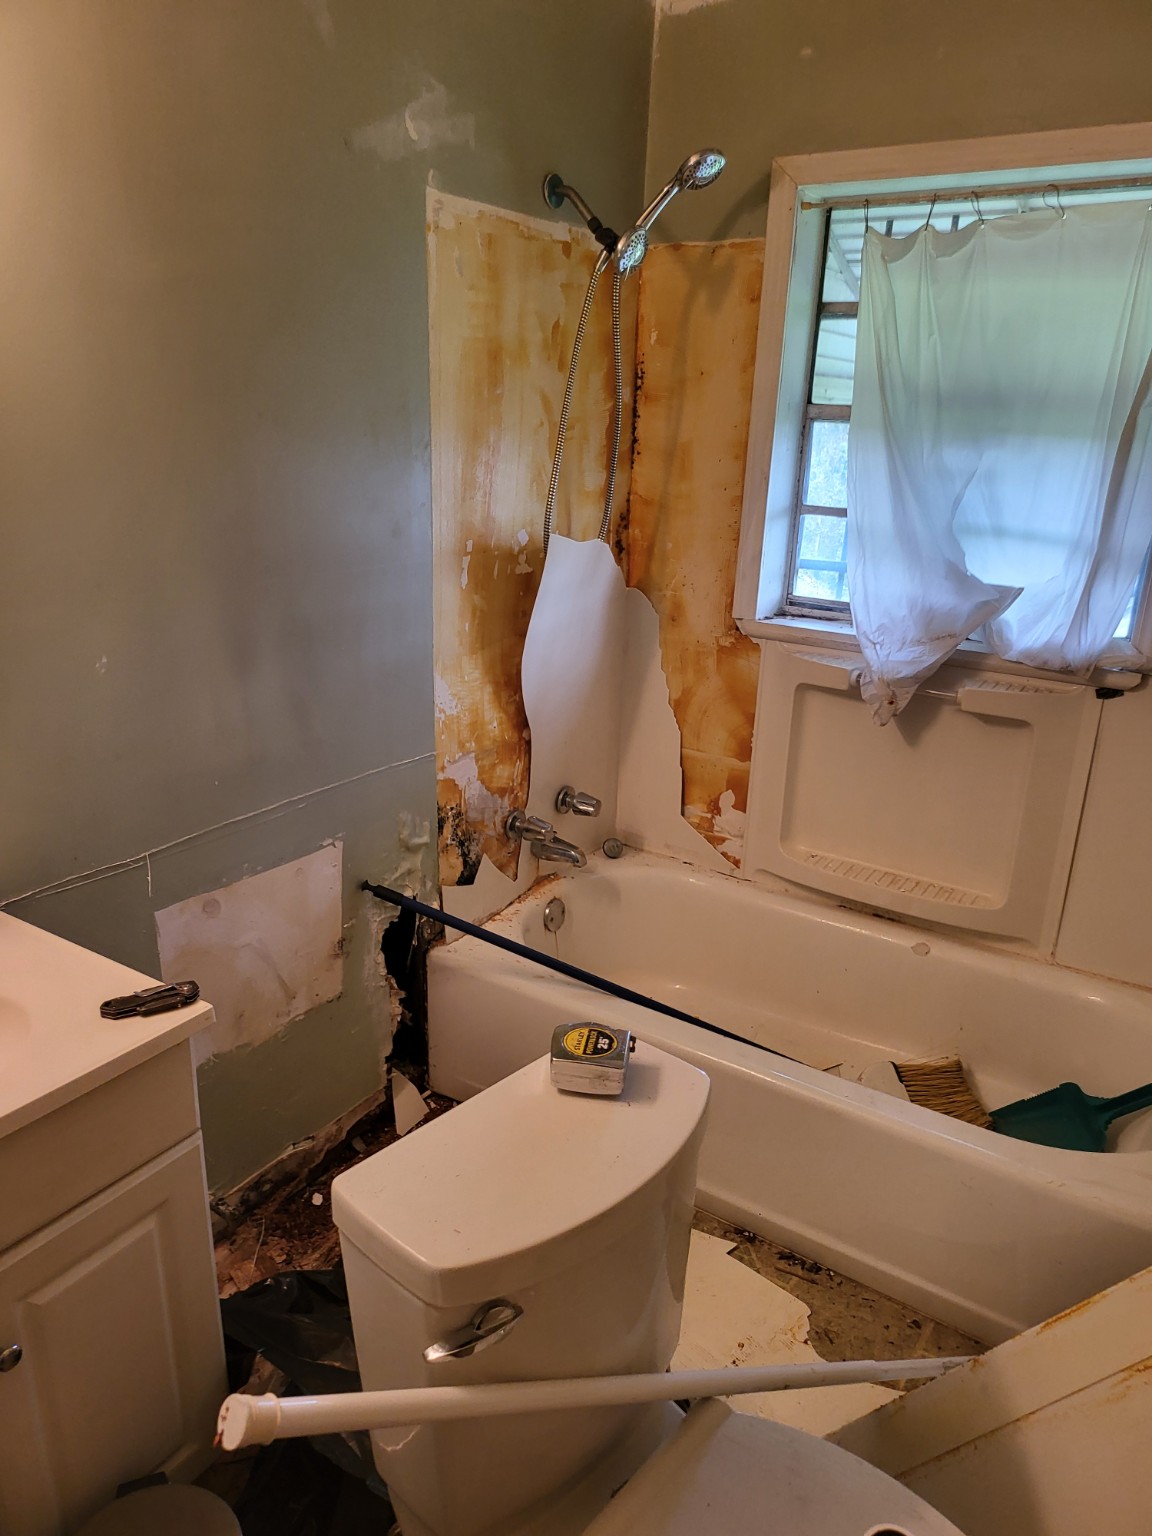
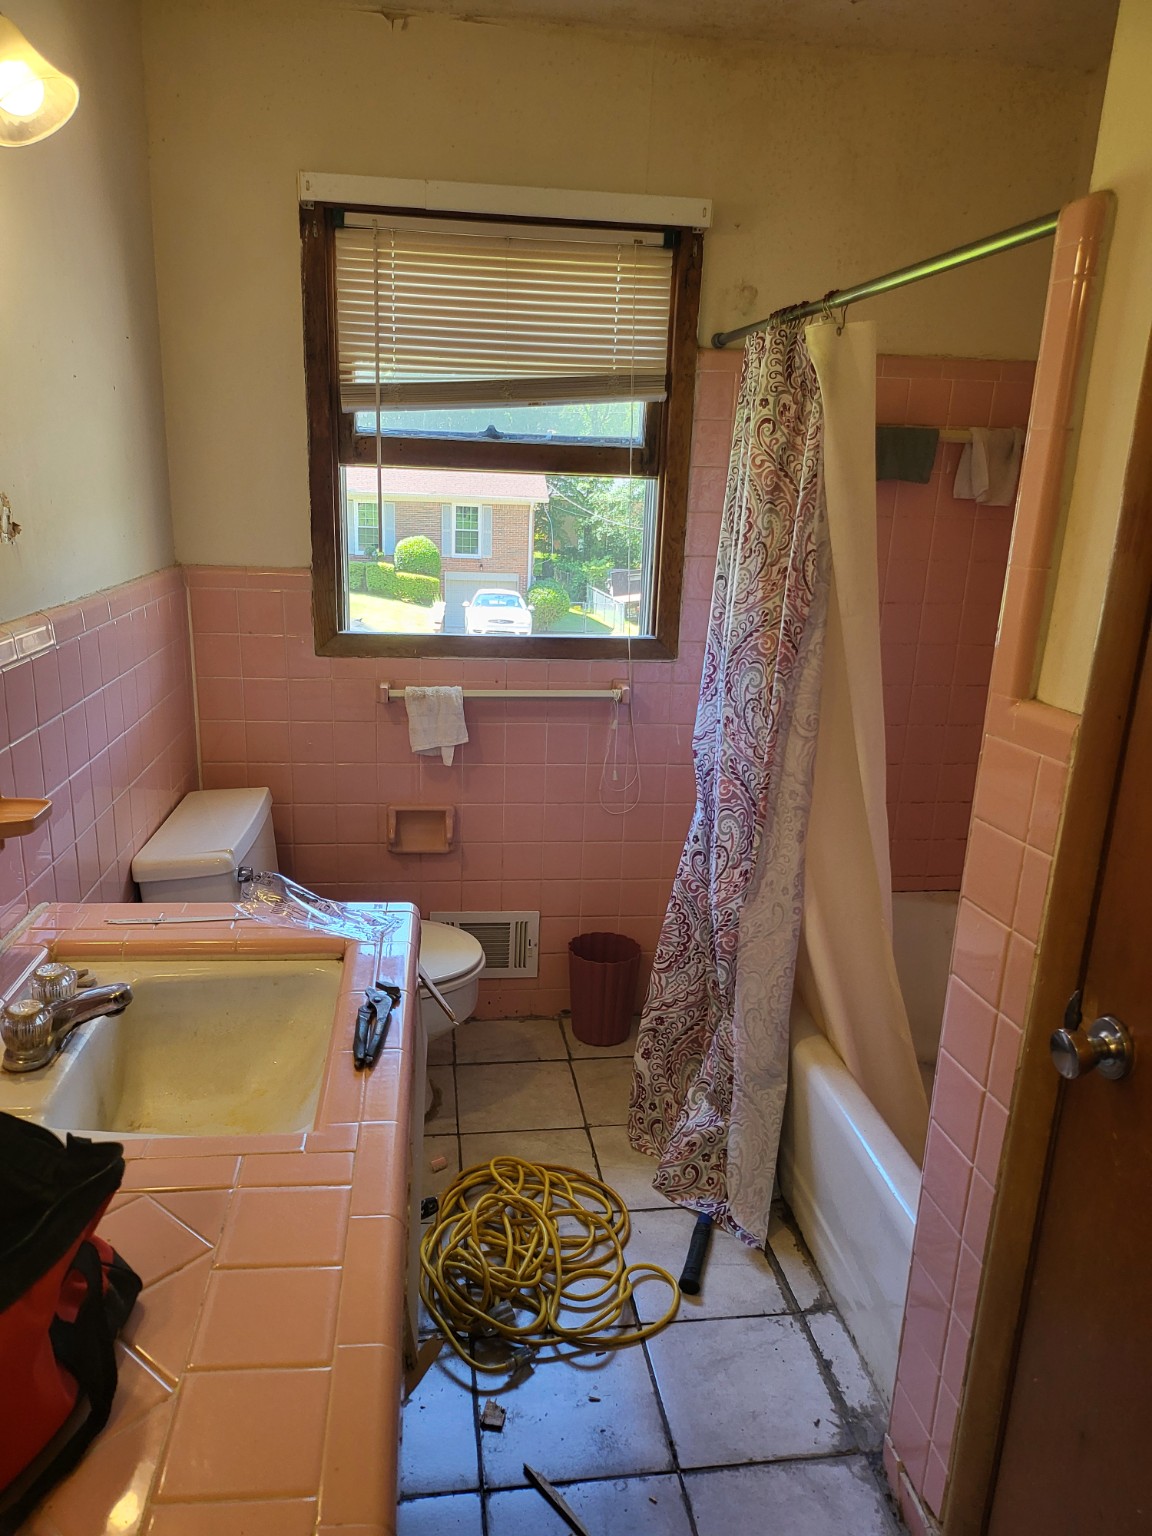 Before
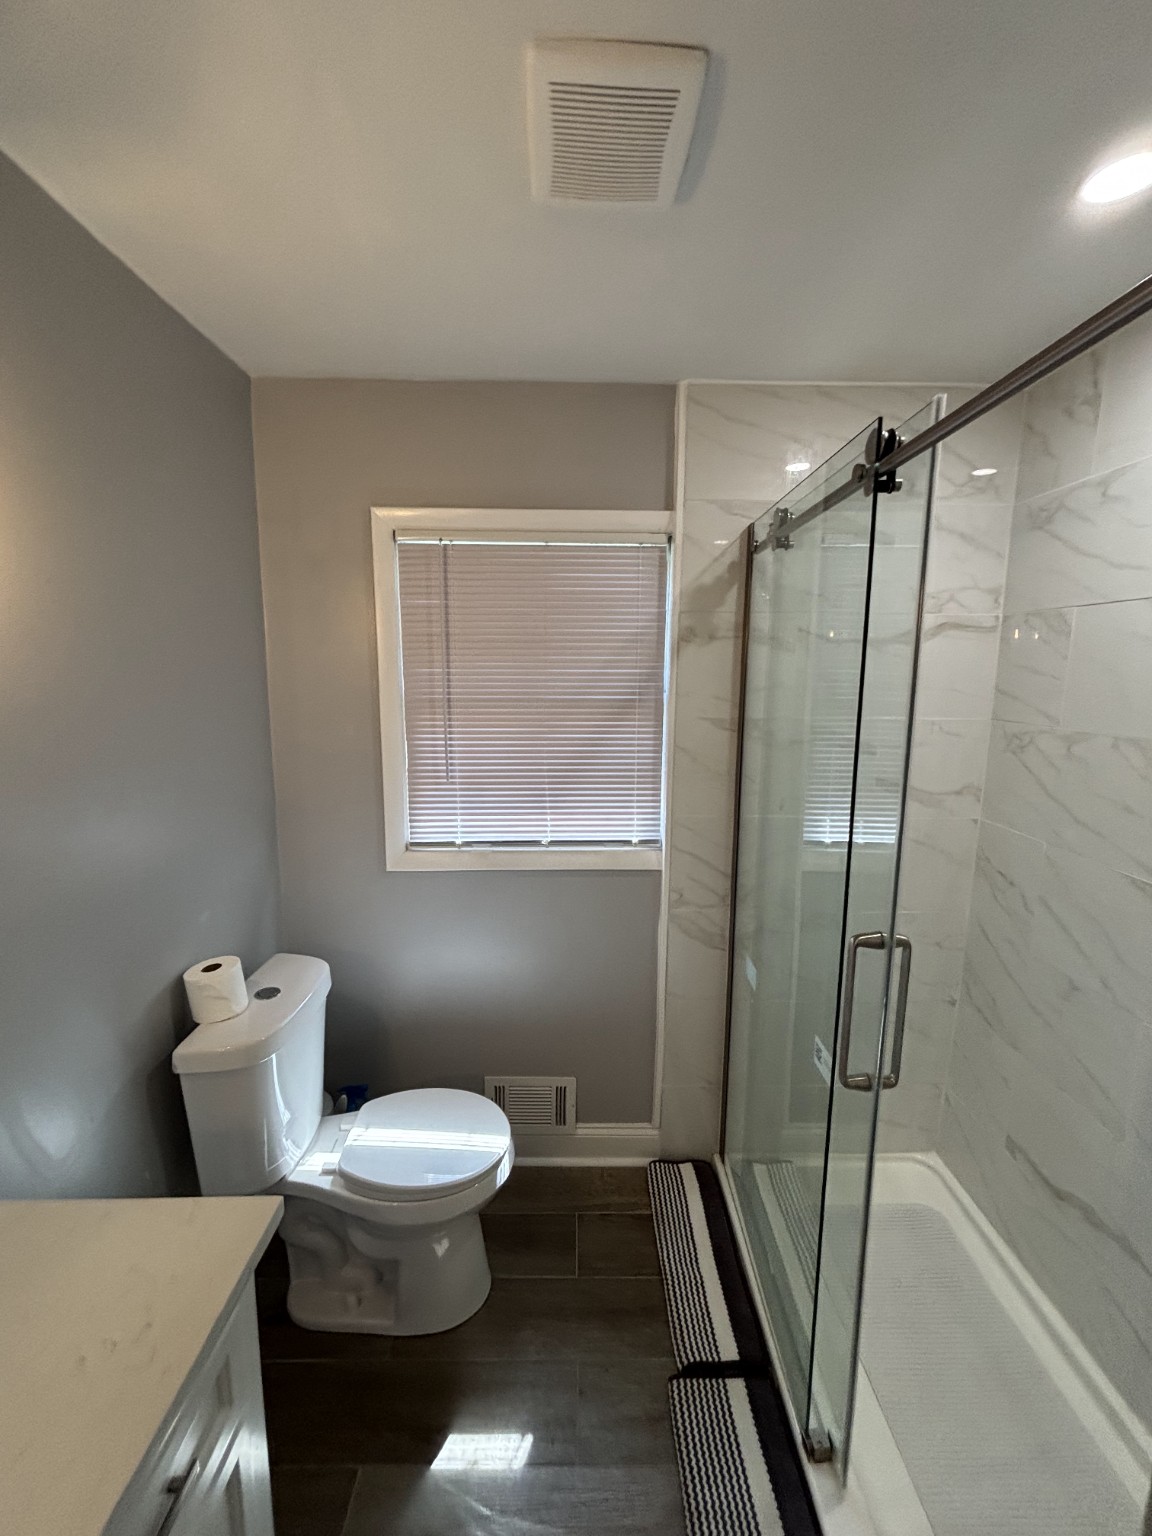 After
After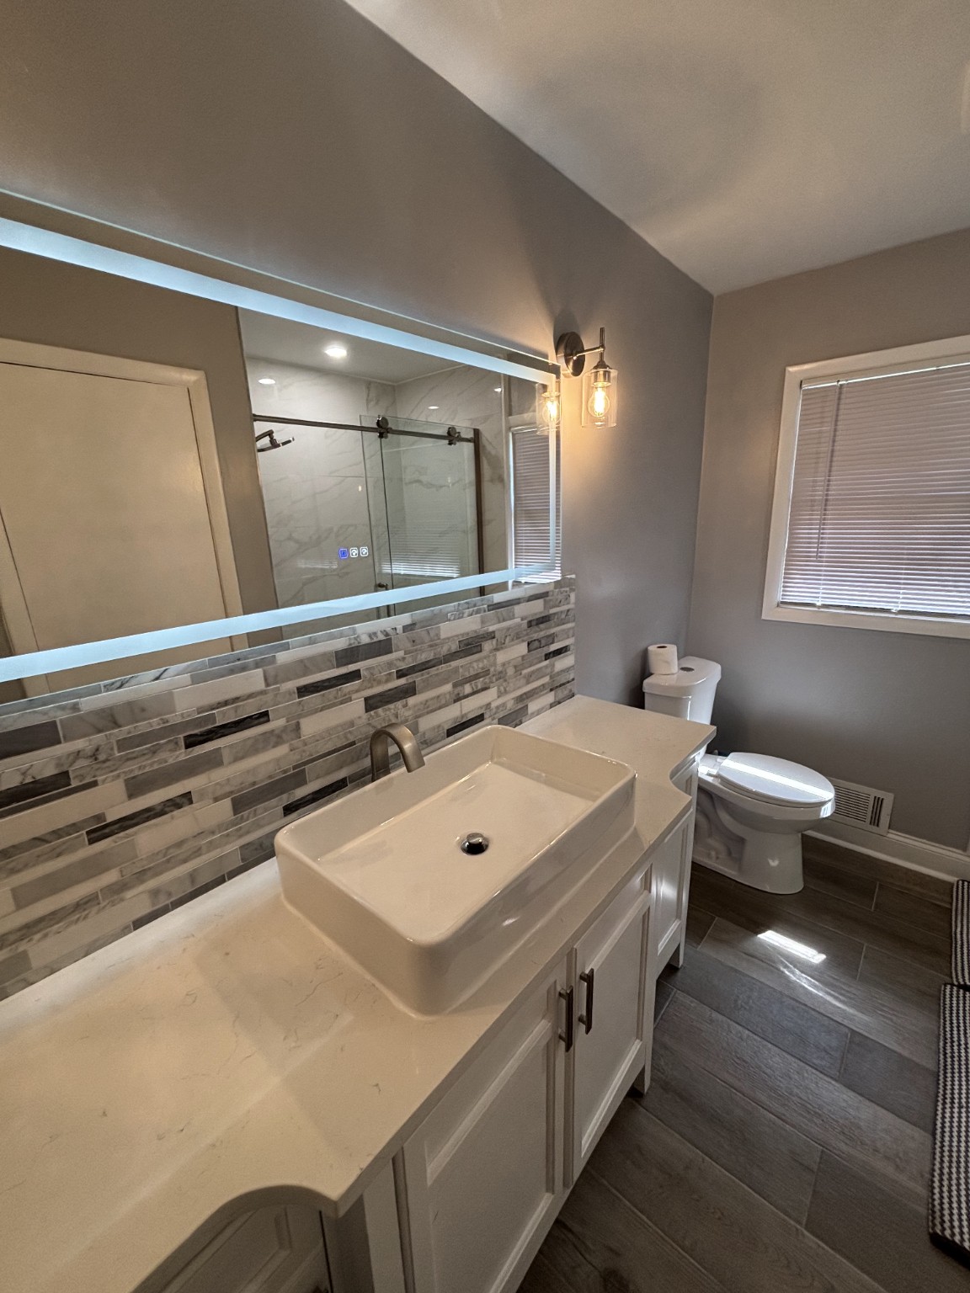
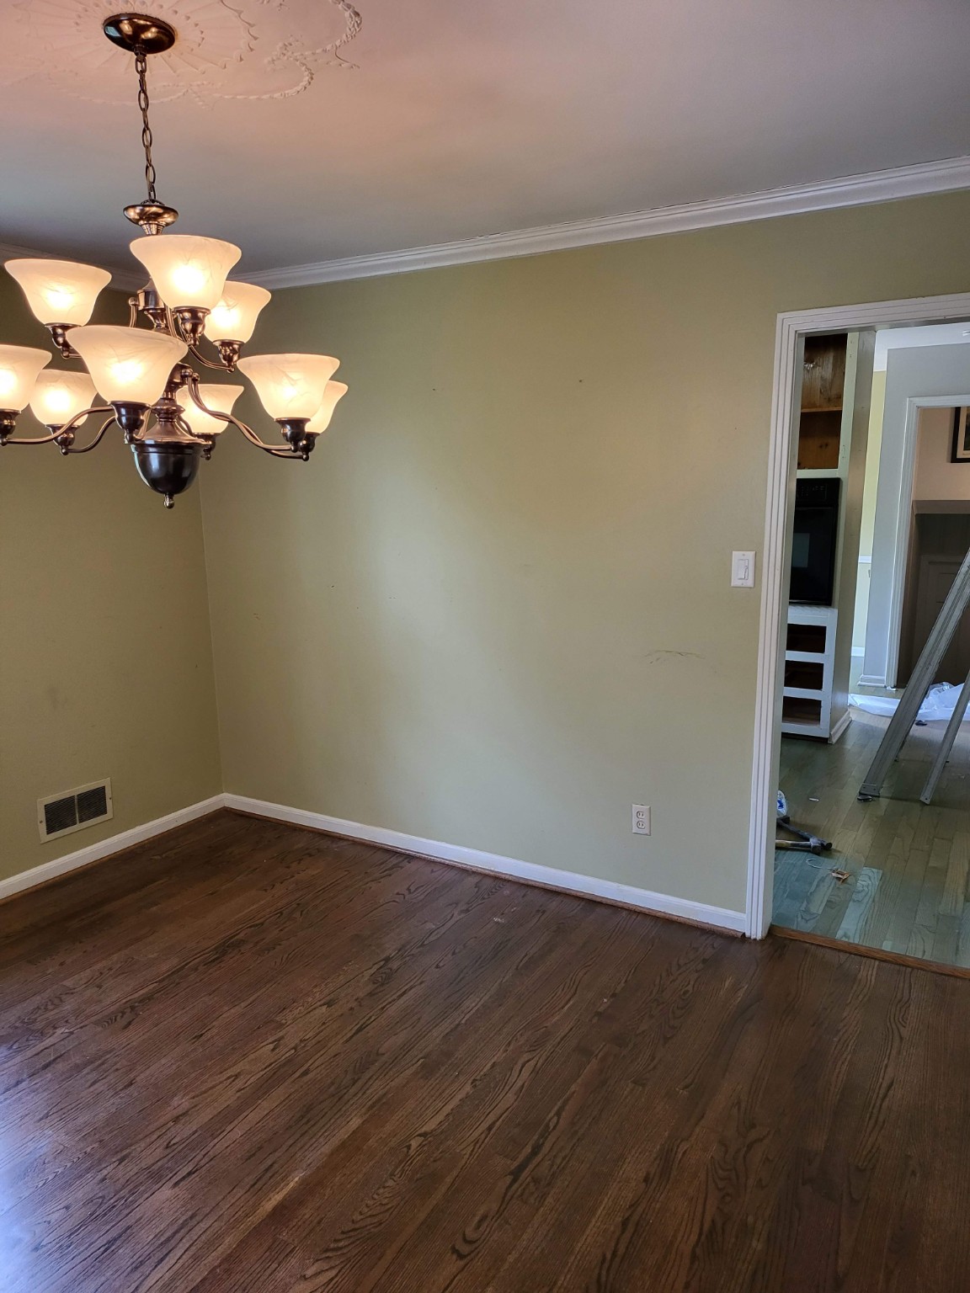
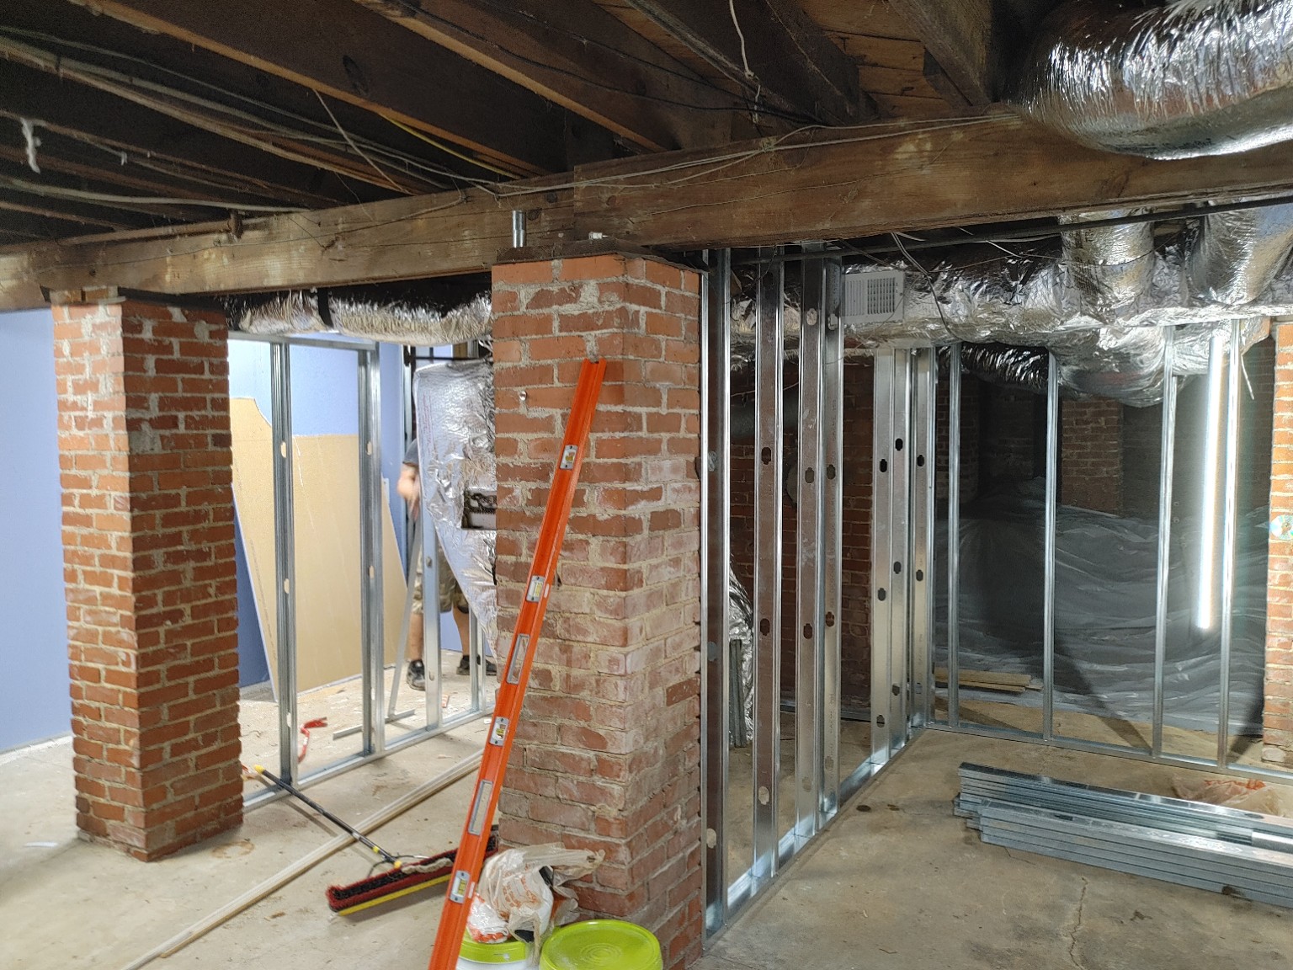
From the original layout through renovation to the finished kitchen and dining space.
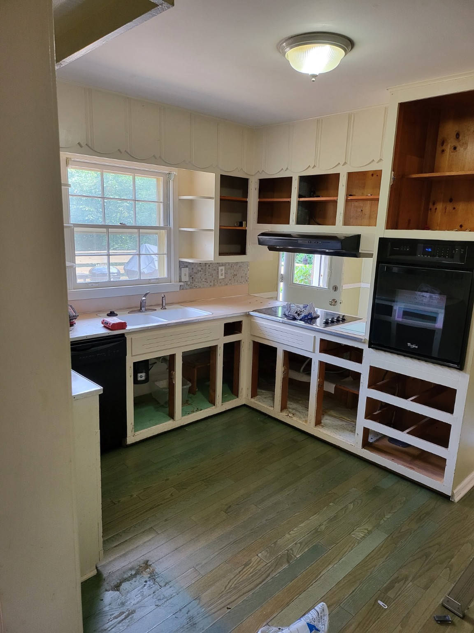
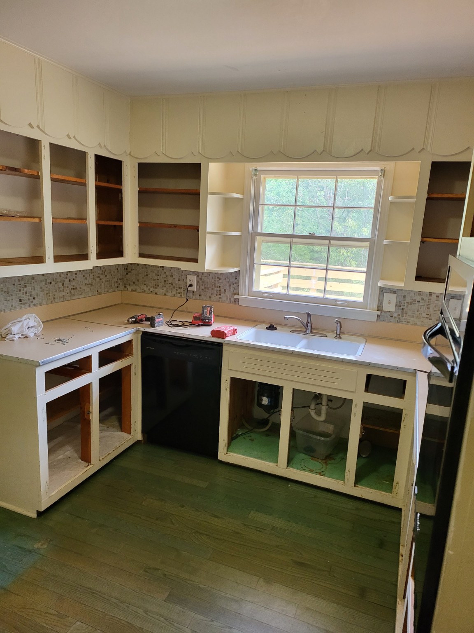
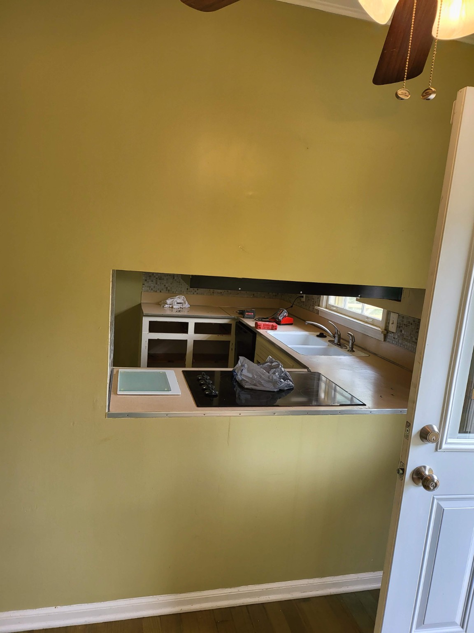
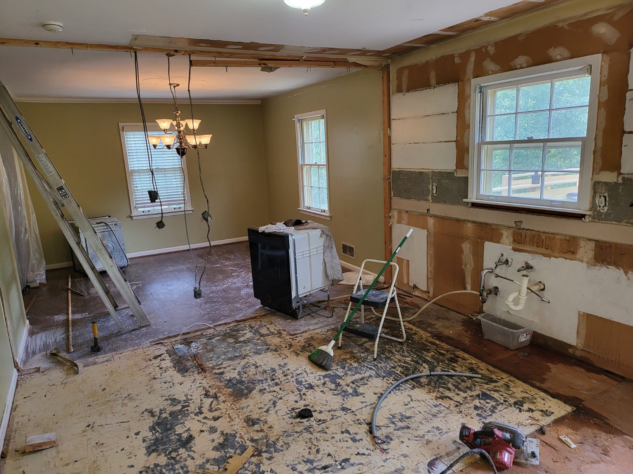
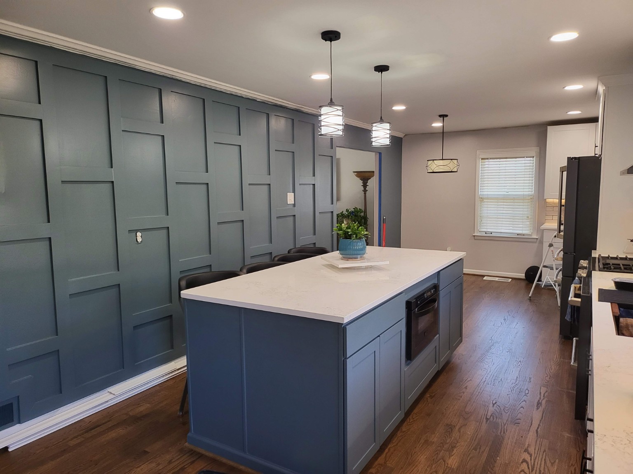
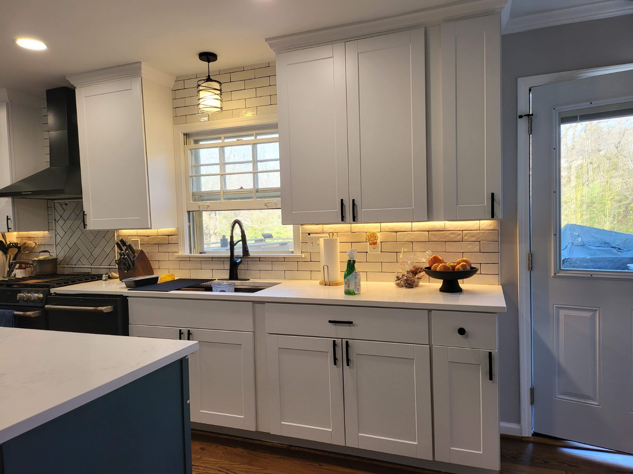
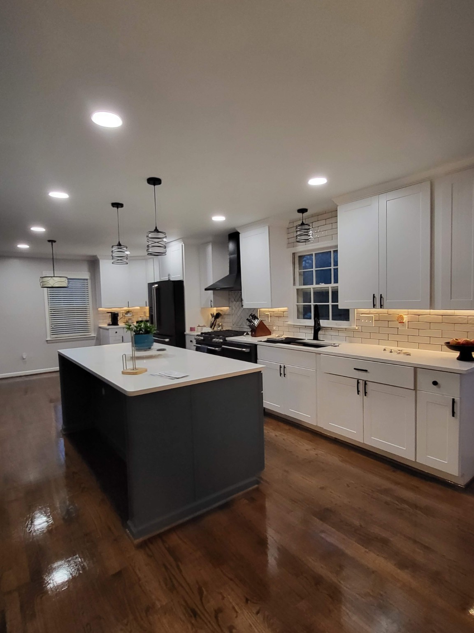
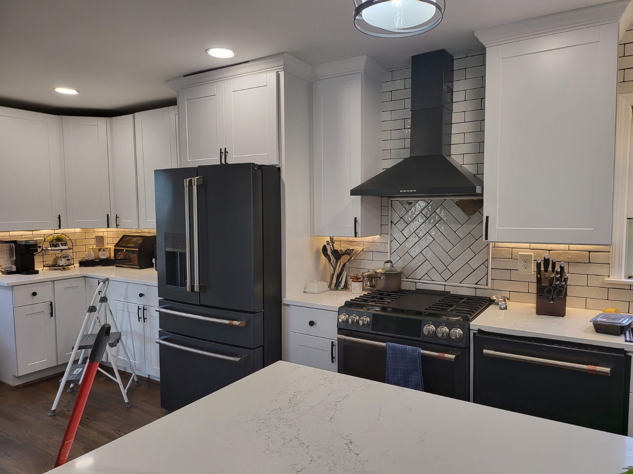
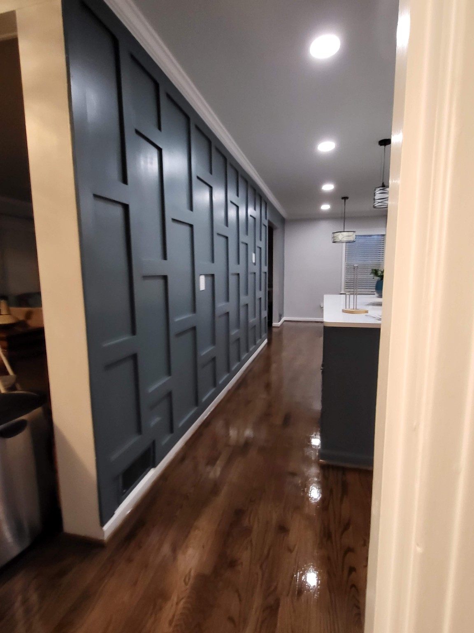
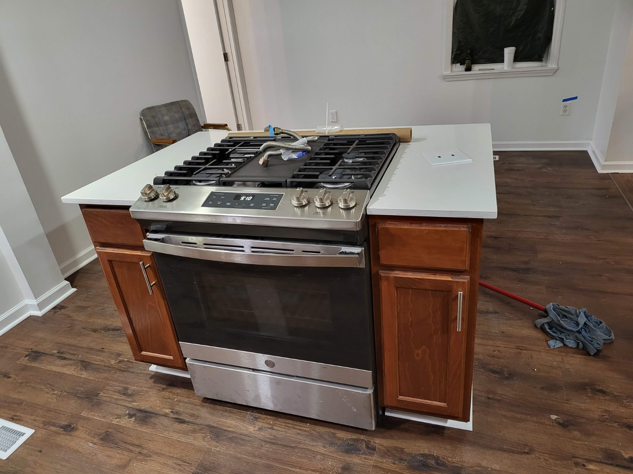
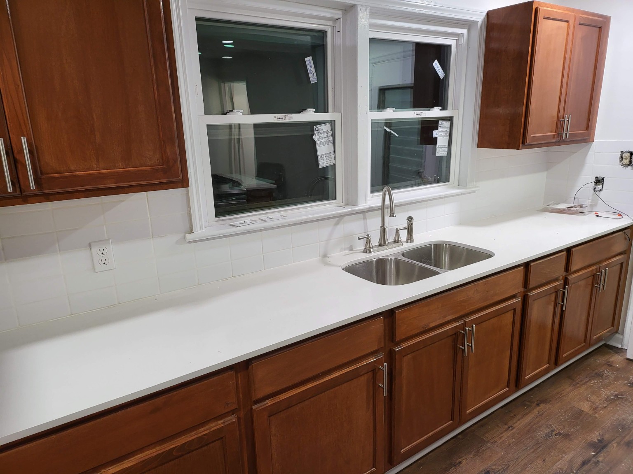
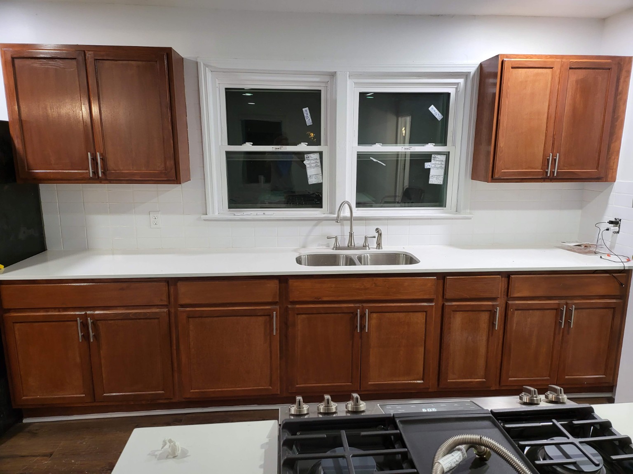
See this kitchen during the renovation and after the counters, tile, and finishes came together.
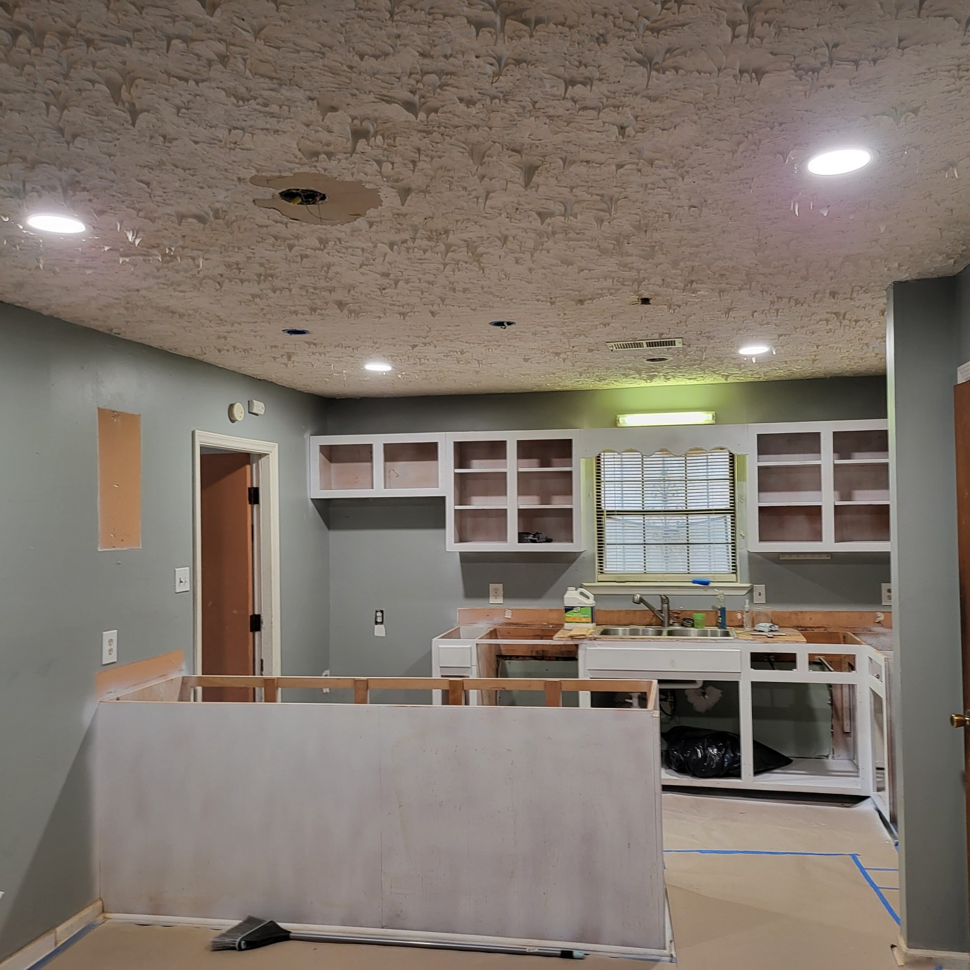
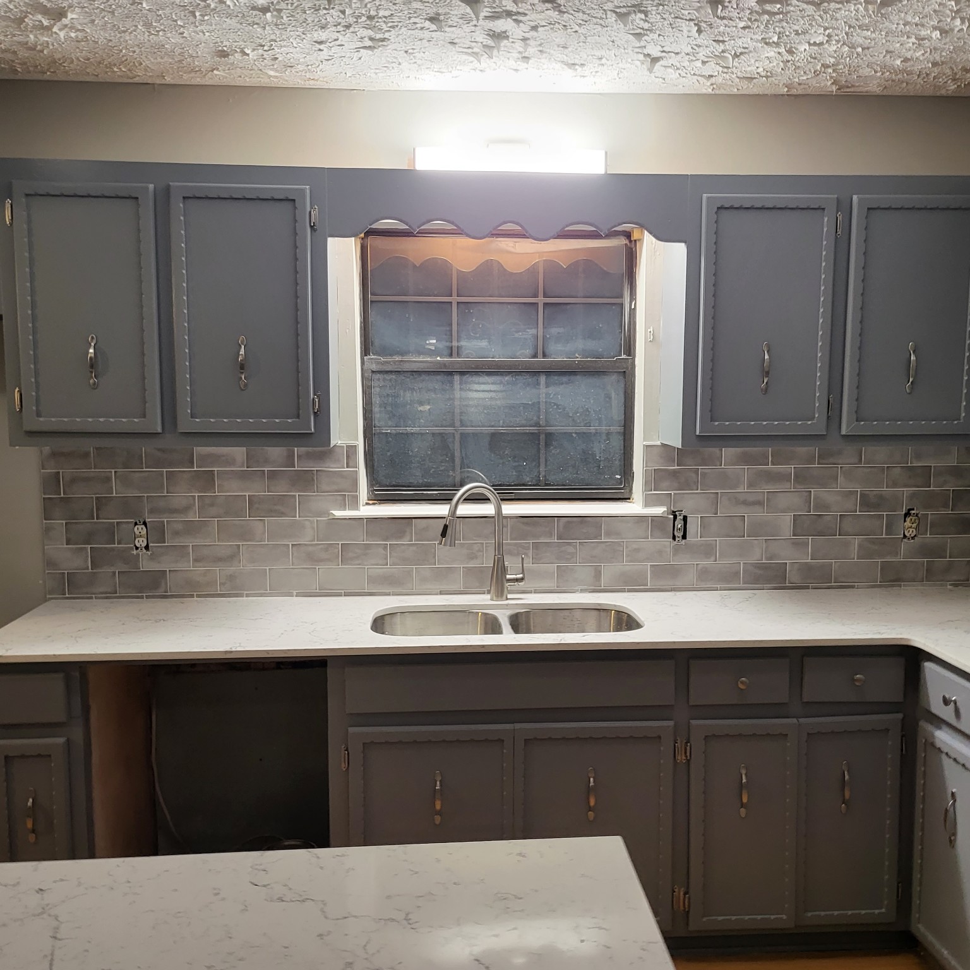
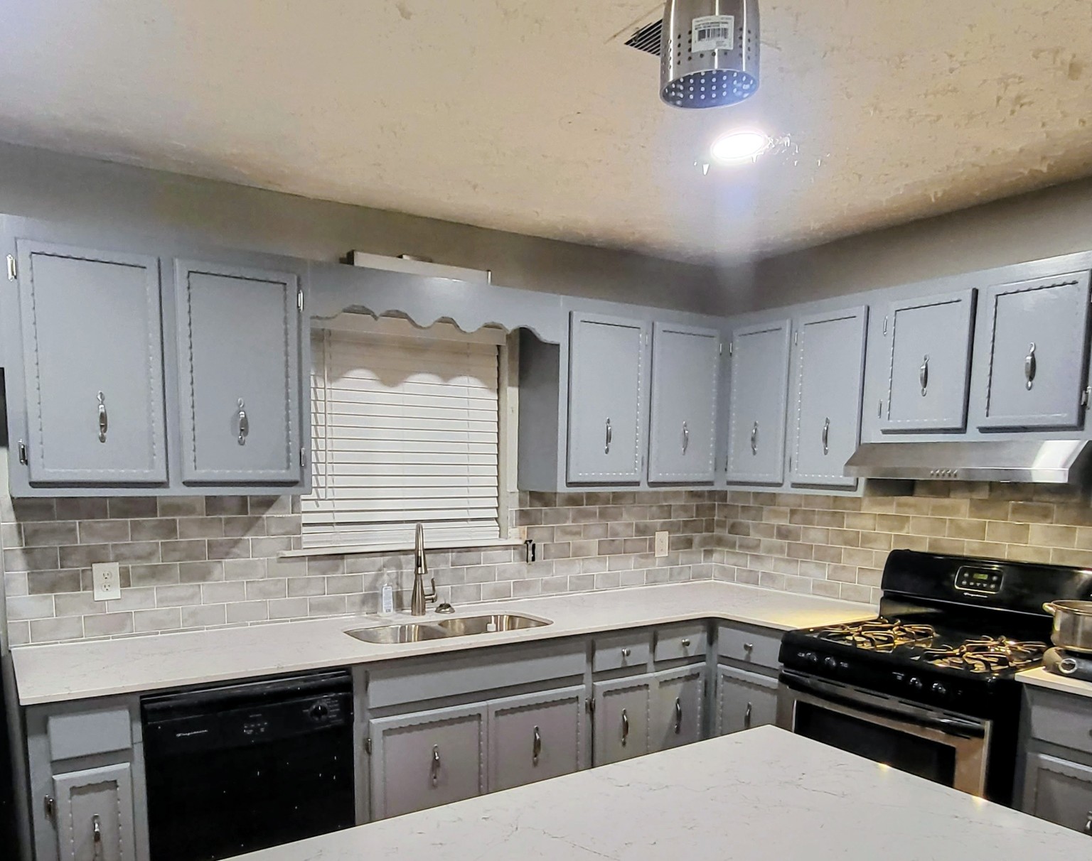
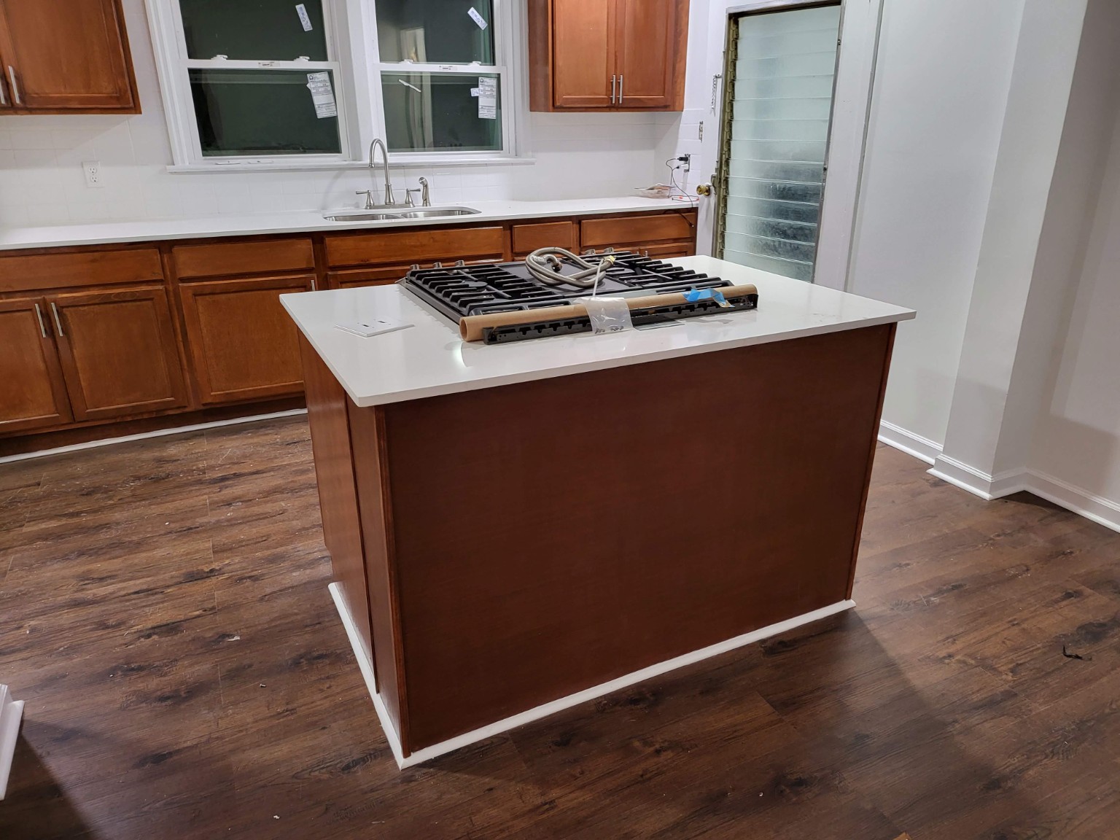
Views of the island, range, and sink area as this kitchen comes together.
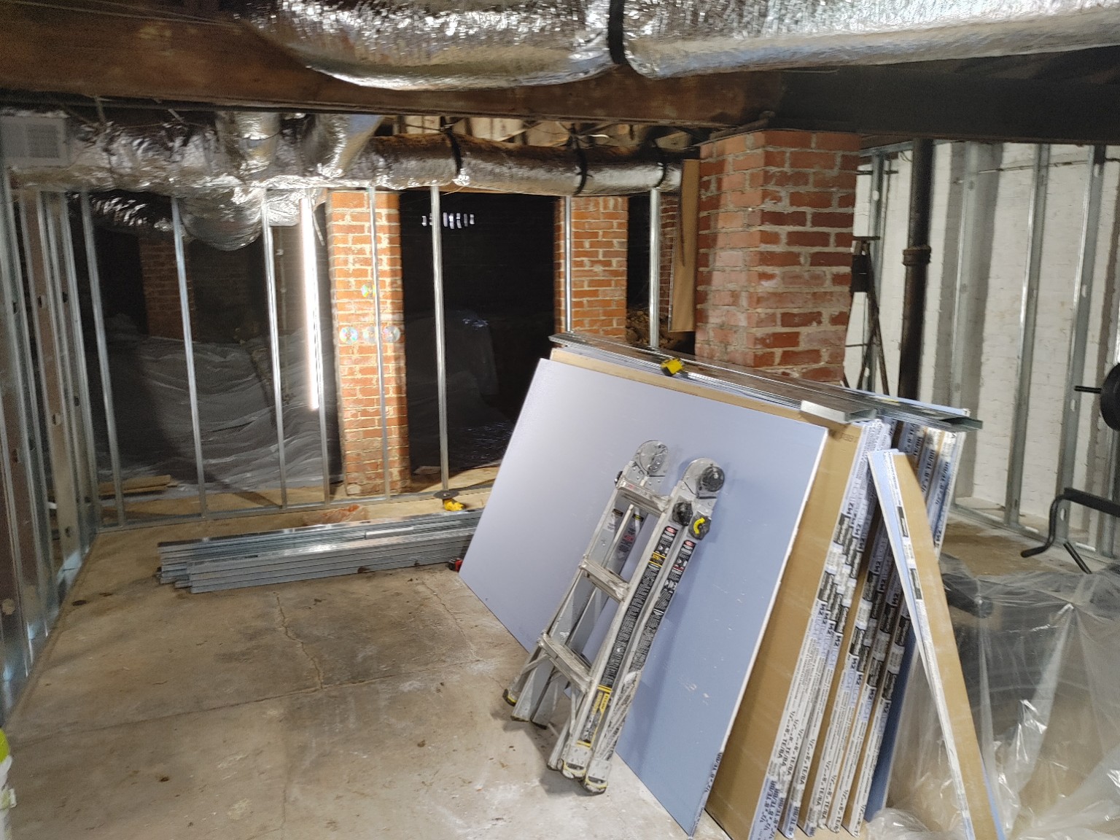
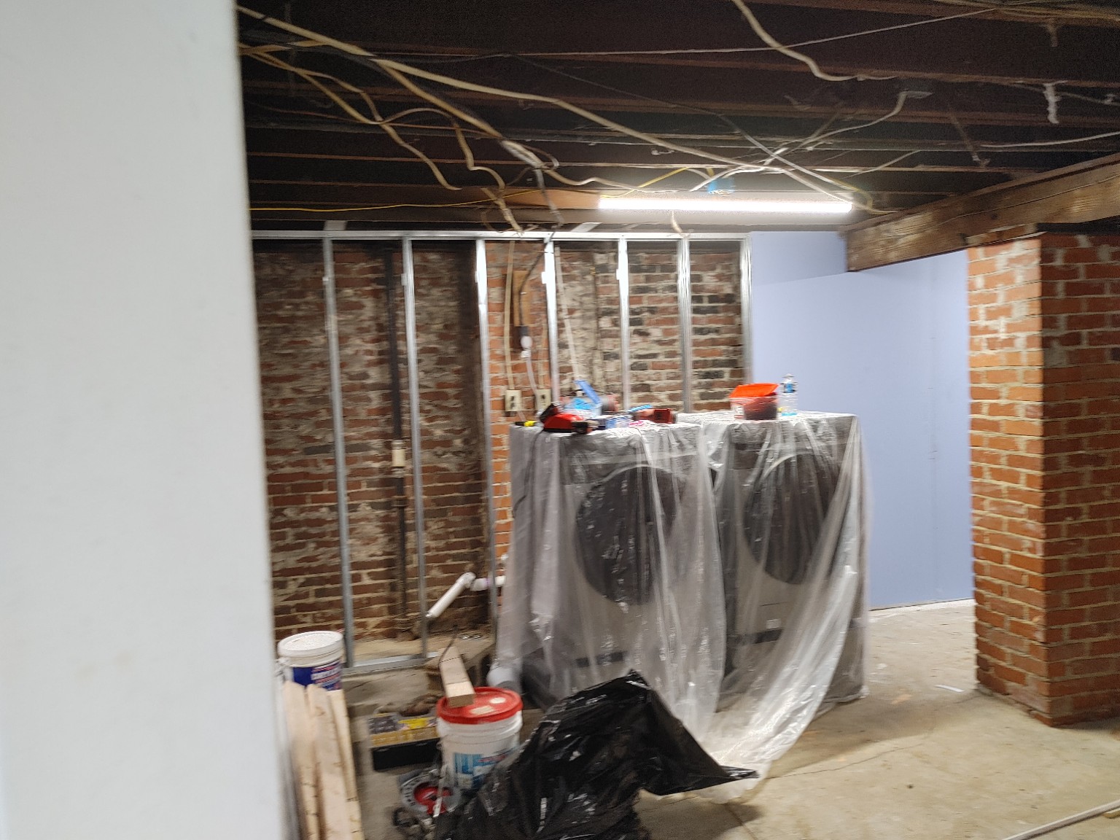
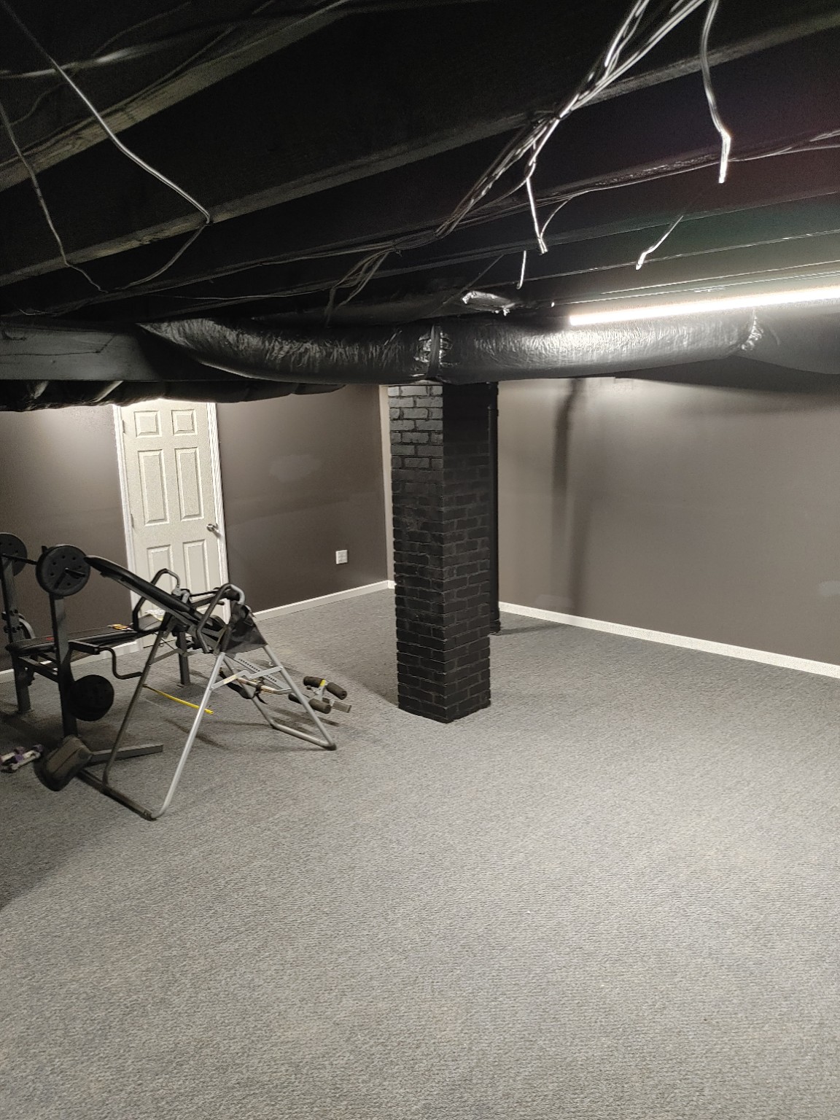
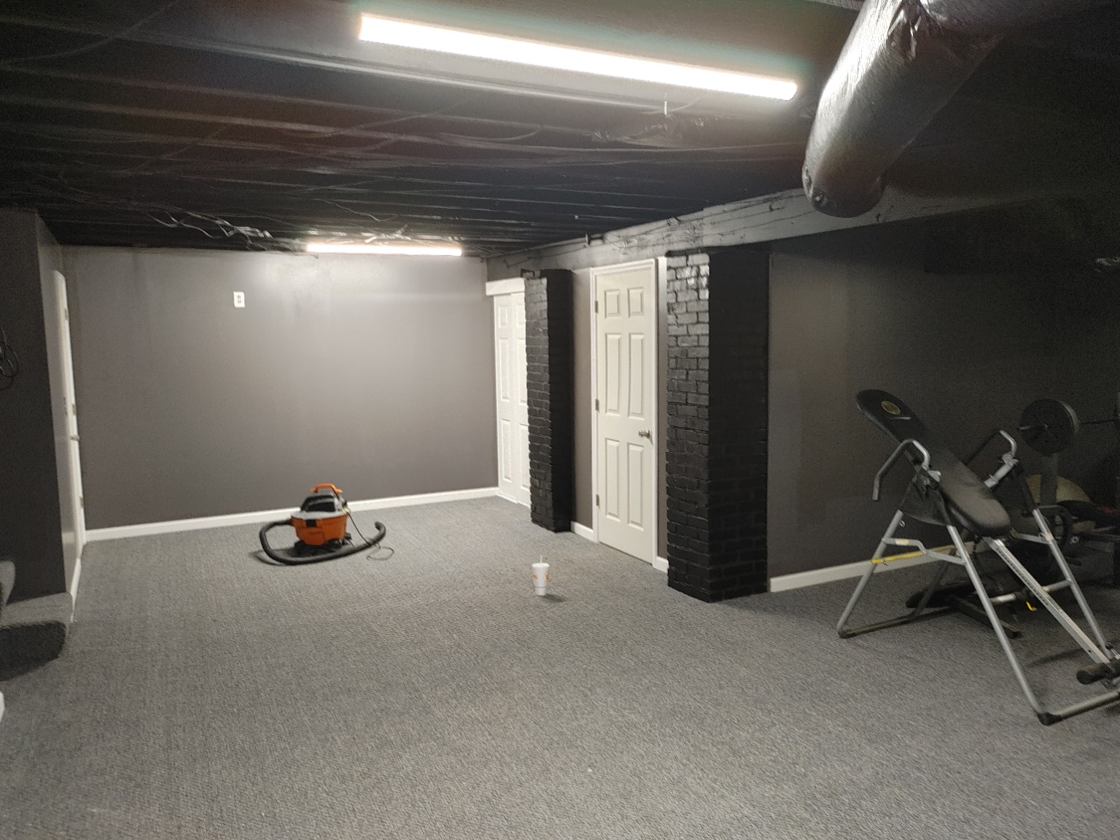
From bare ground and a concrete slab to a finished outbuilding.
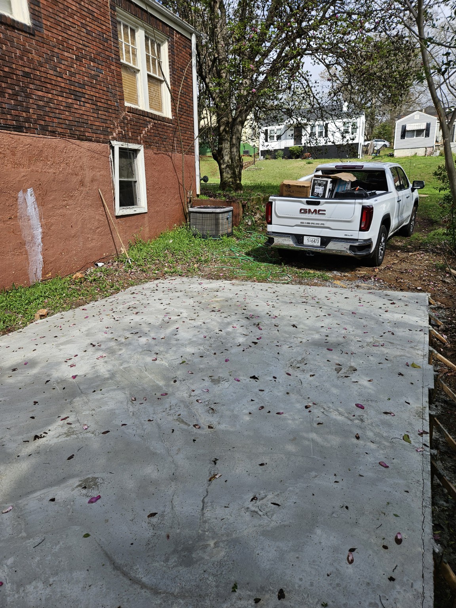
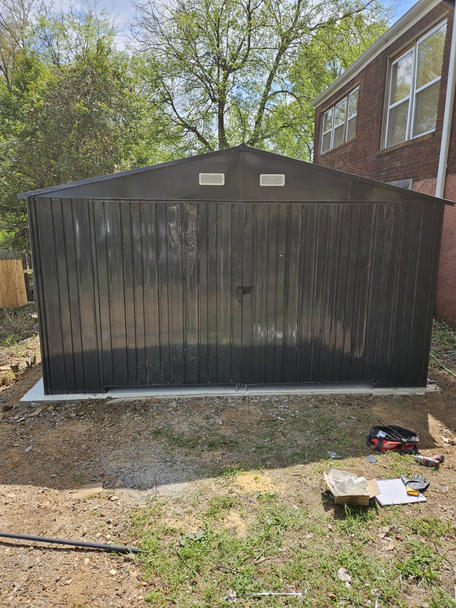
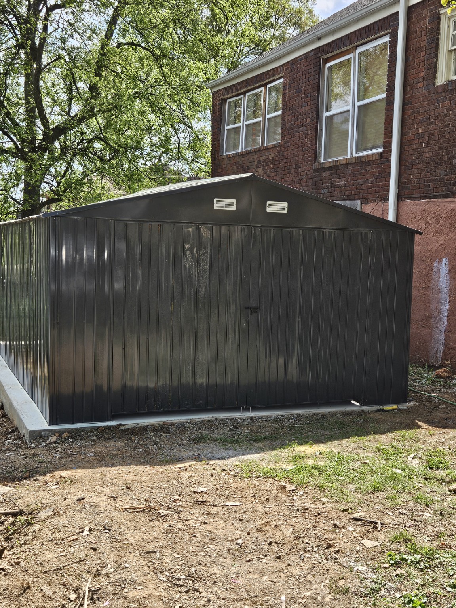
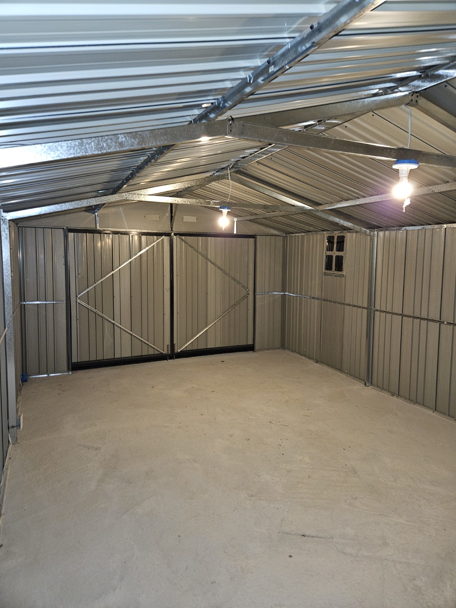
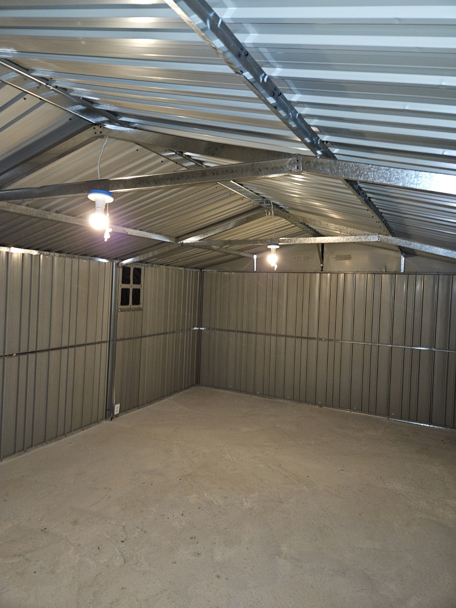
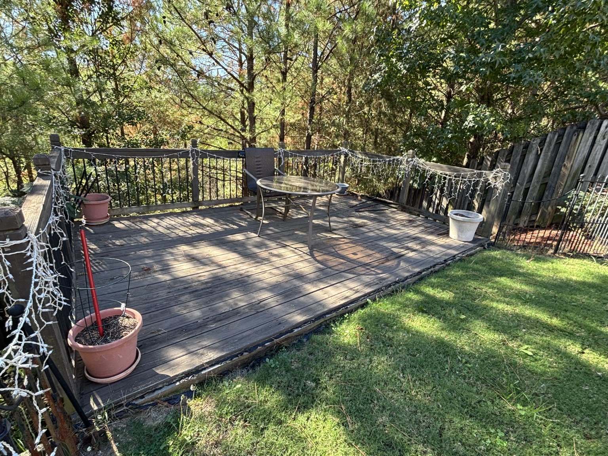
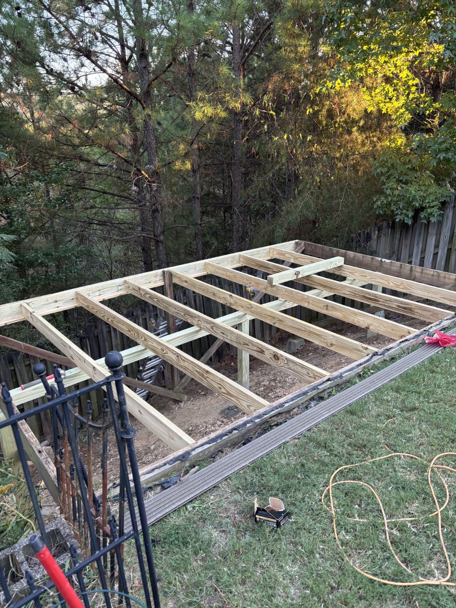
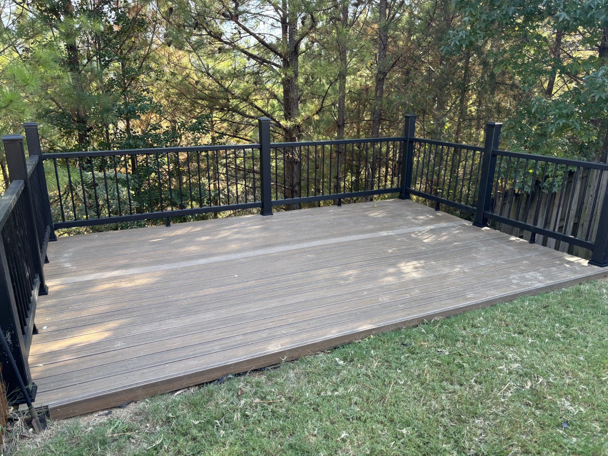
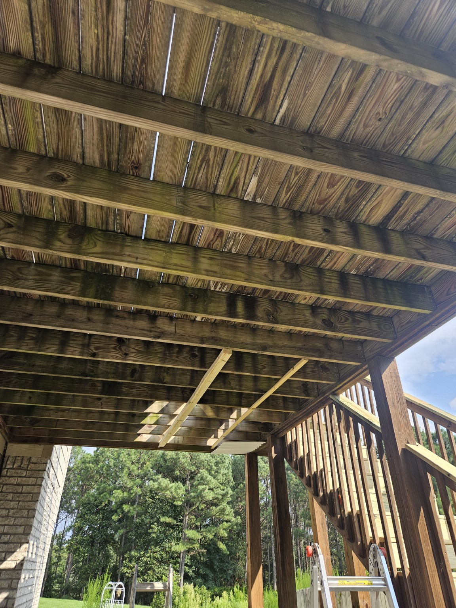
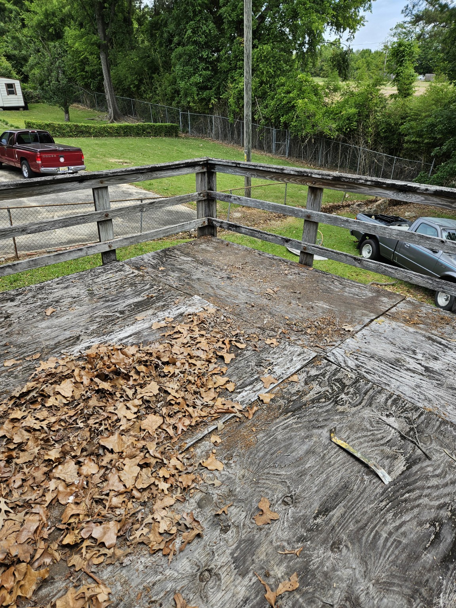
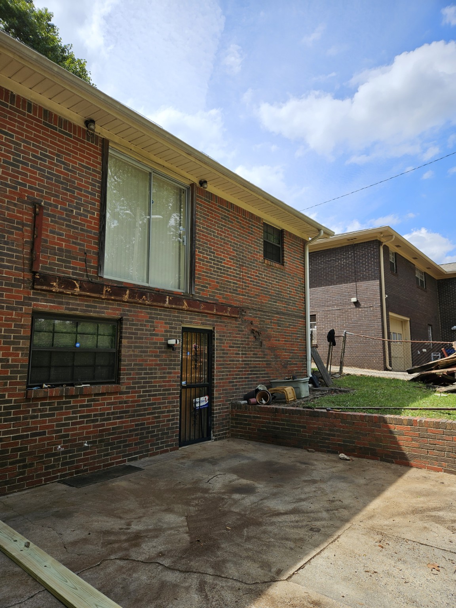
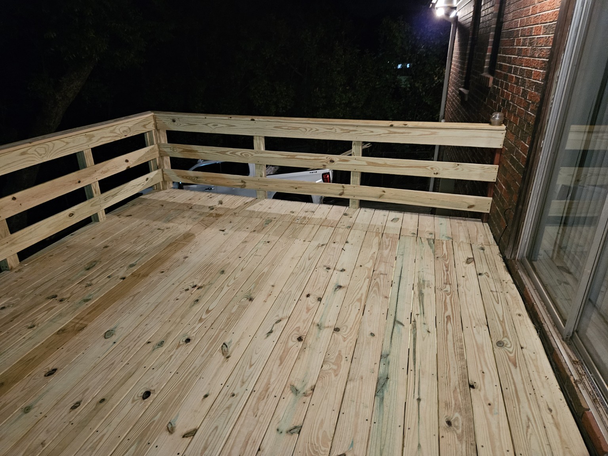
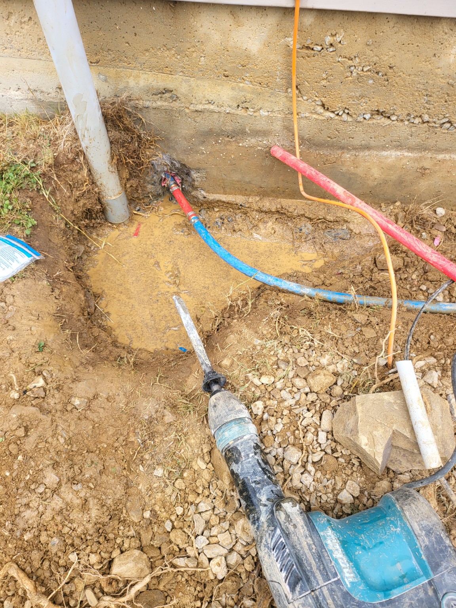
Underground plumbing work with exposed supply lines beside the foundation.
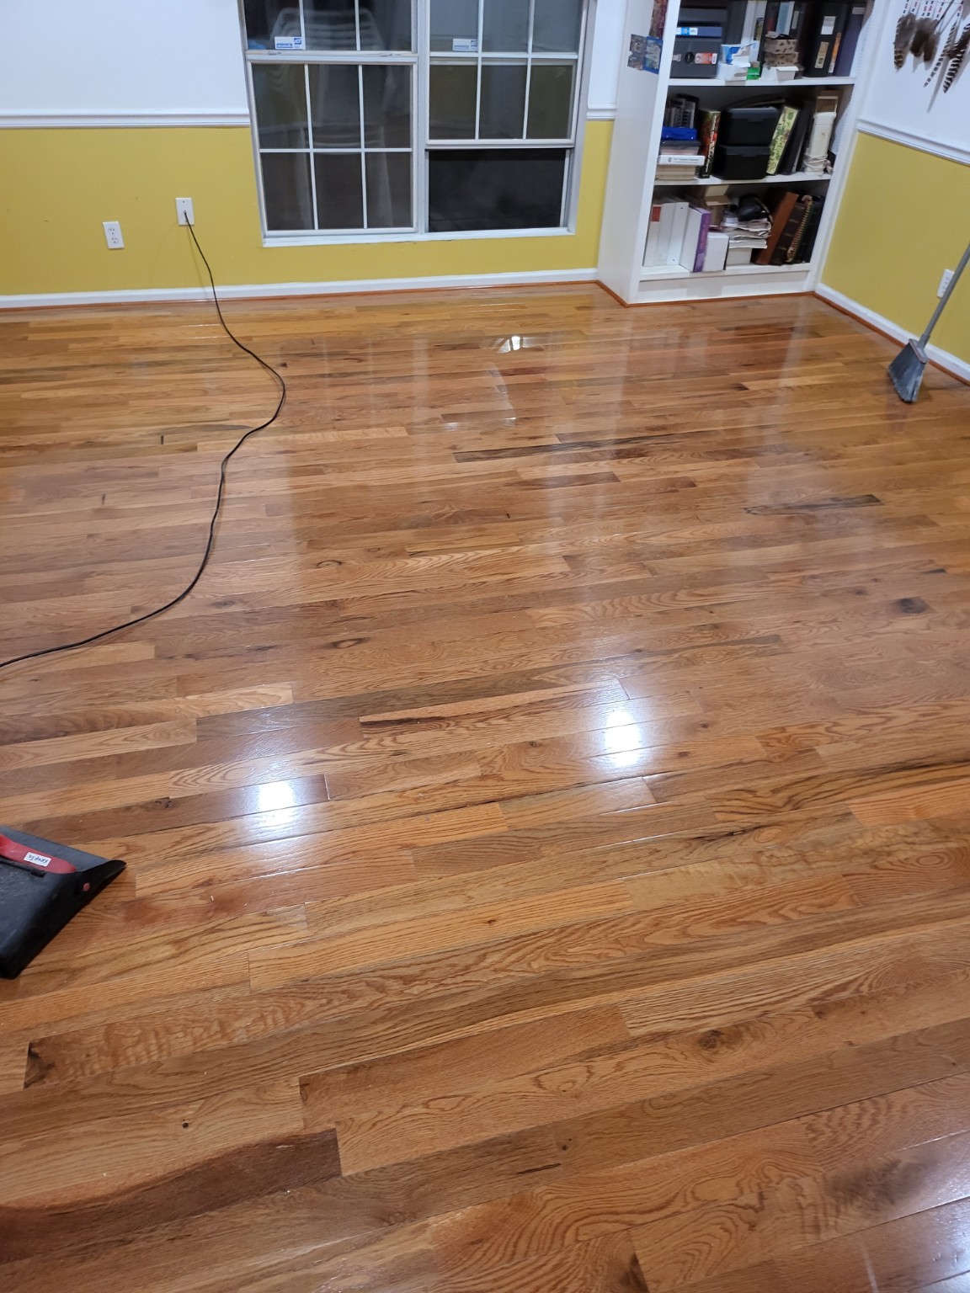
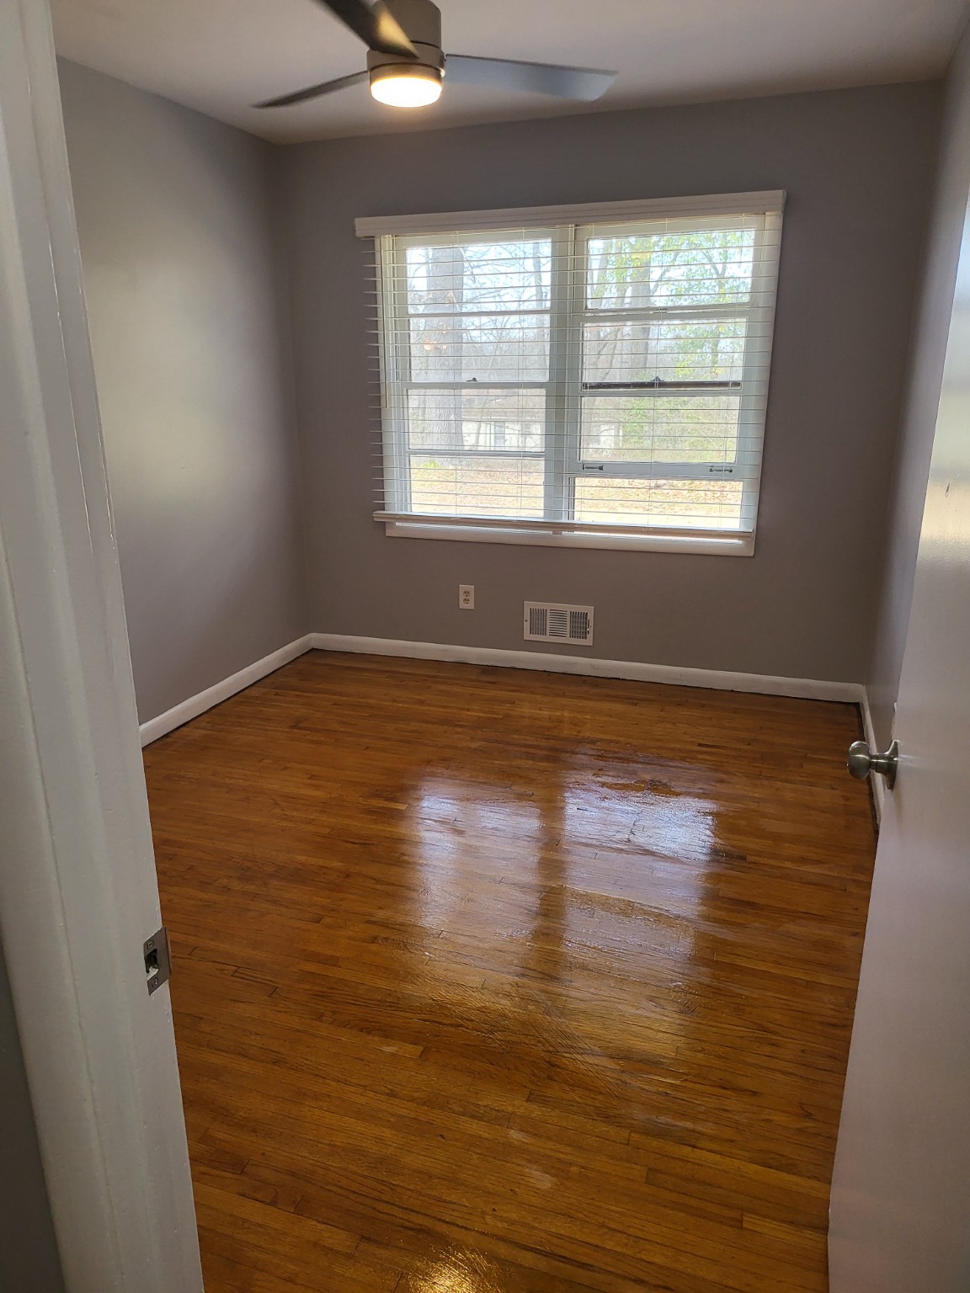
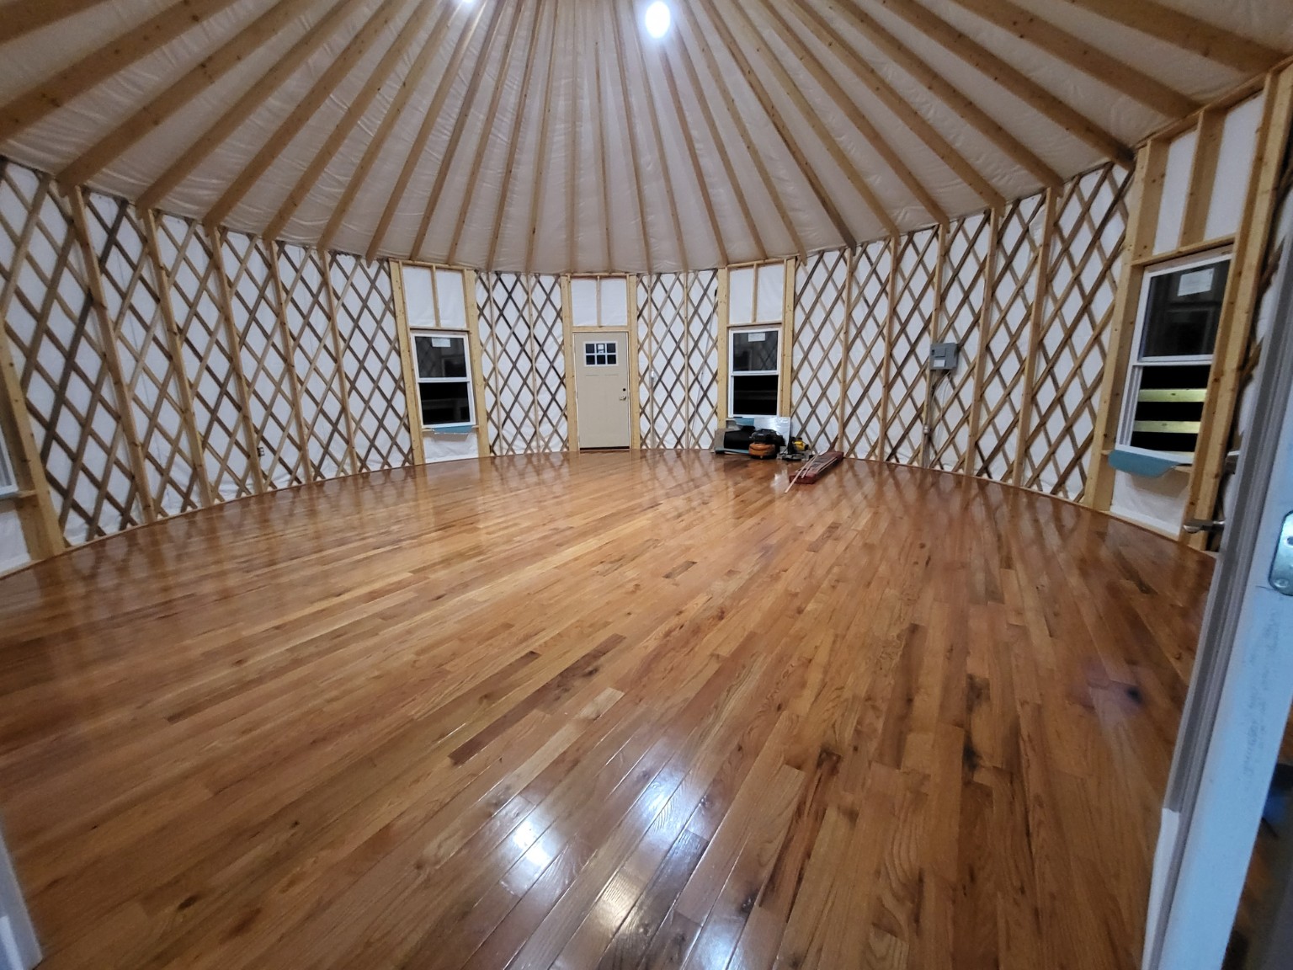
Interior hardwood floors shown in finished rooms and a floor walkthrough.
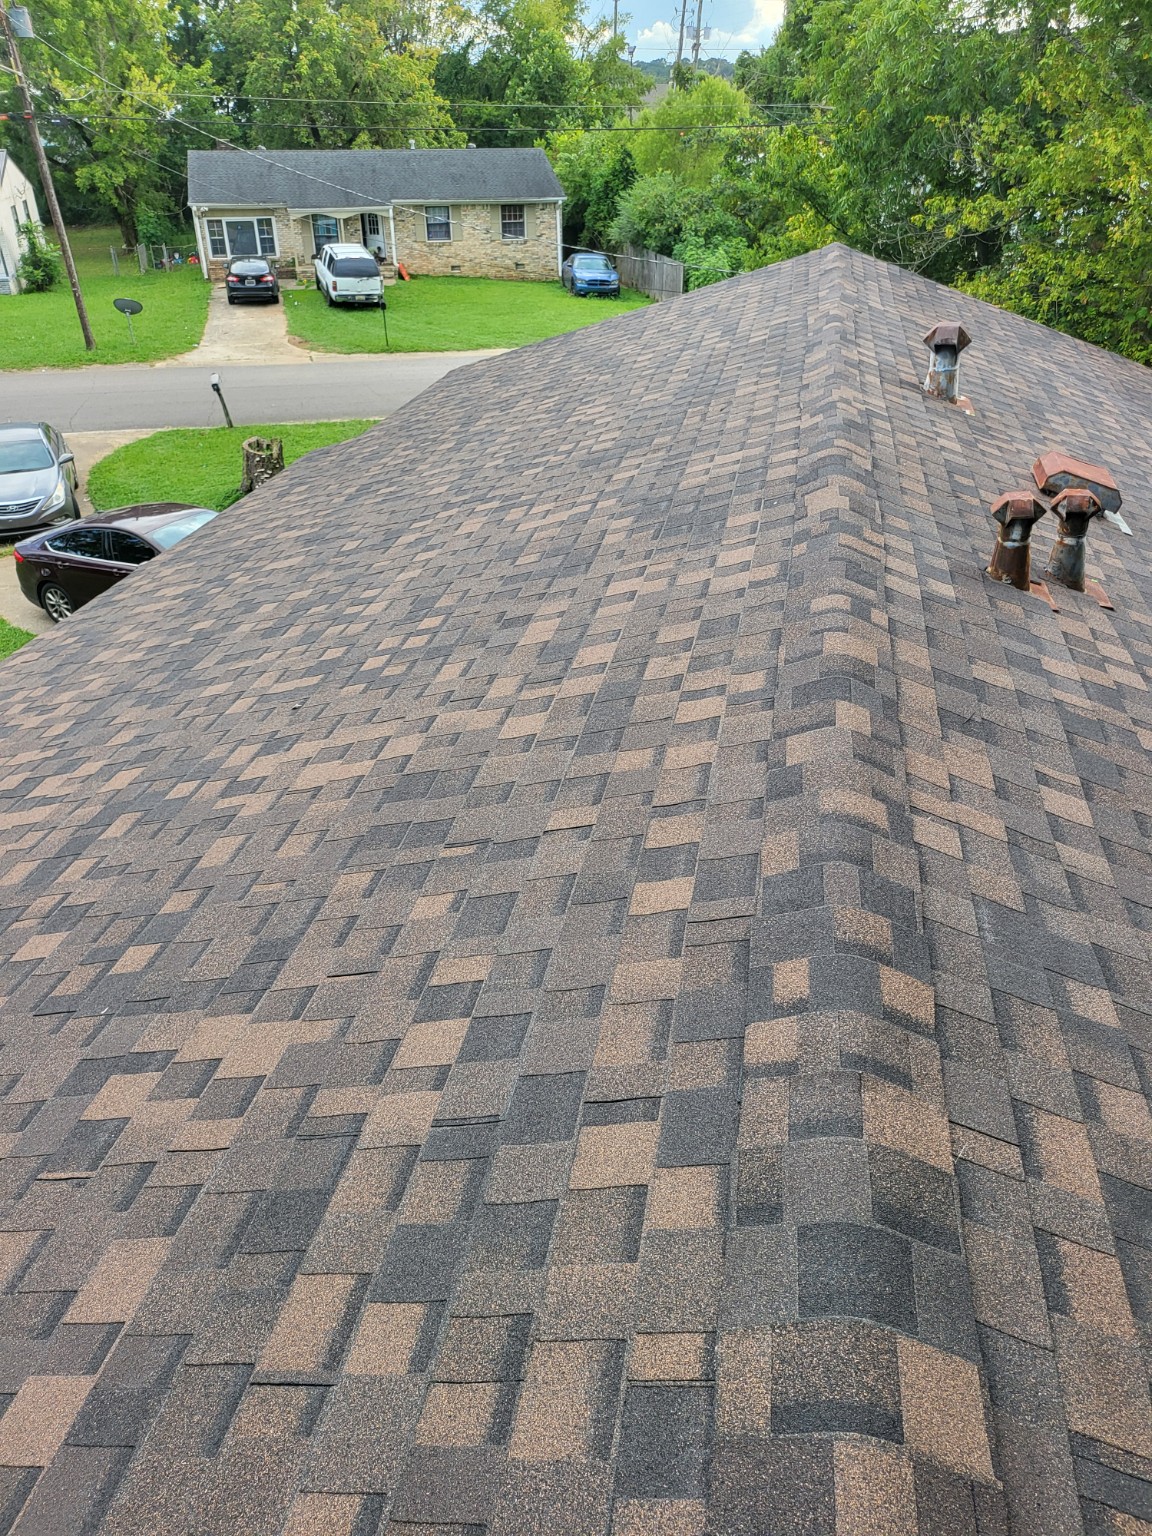
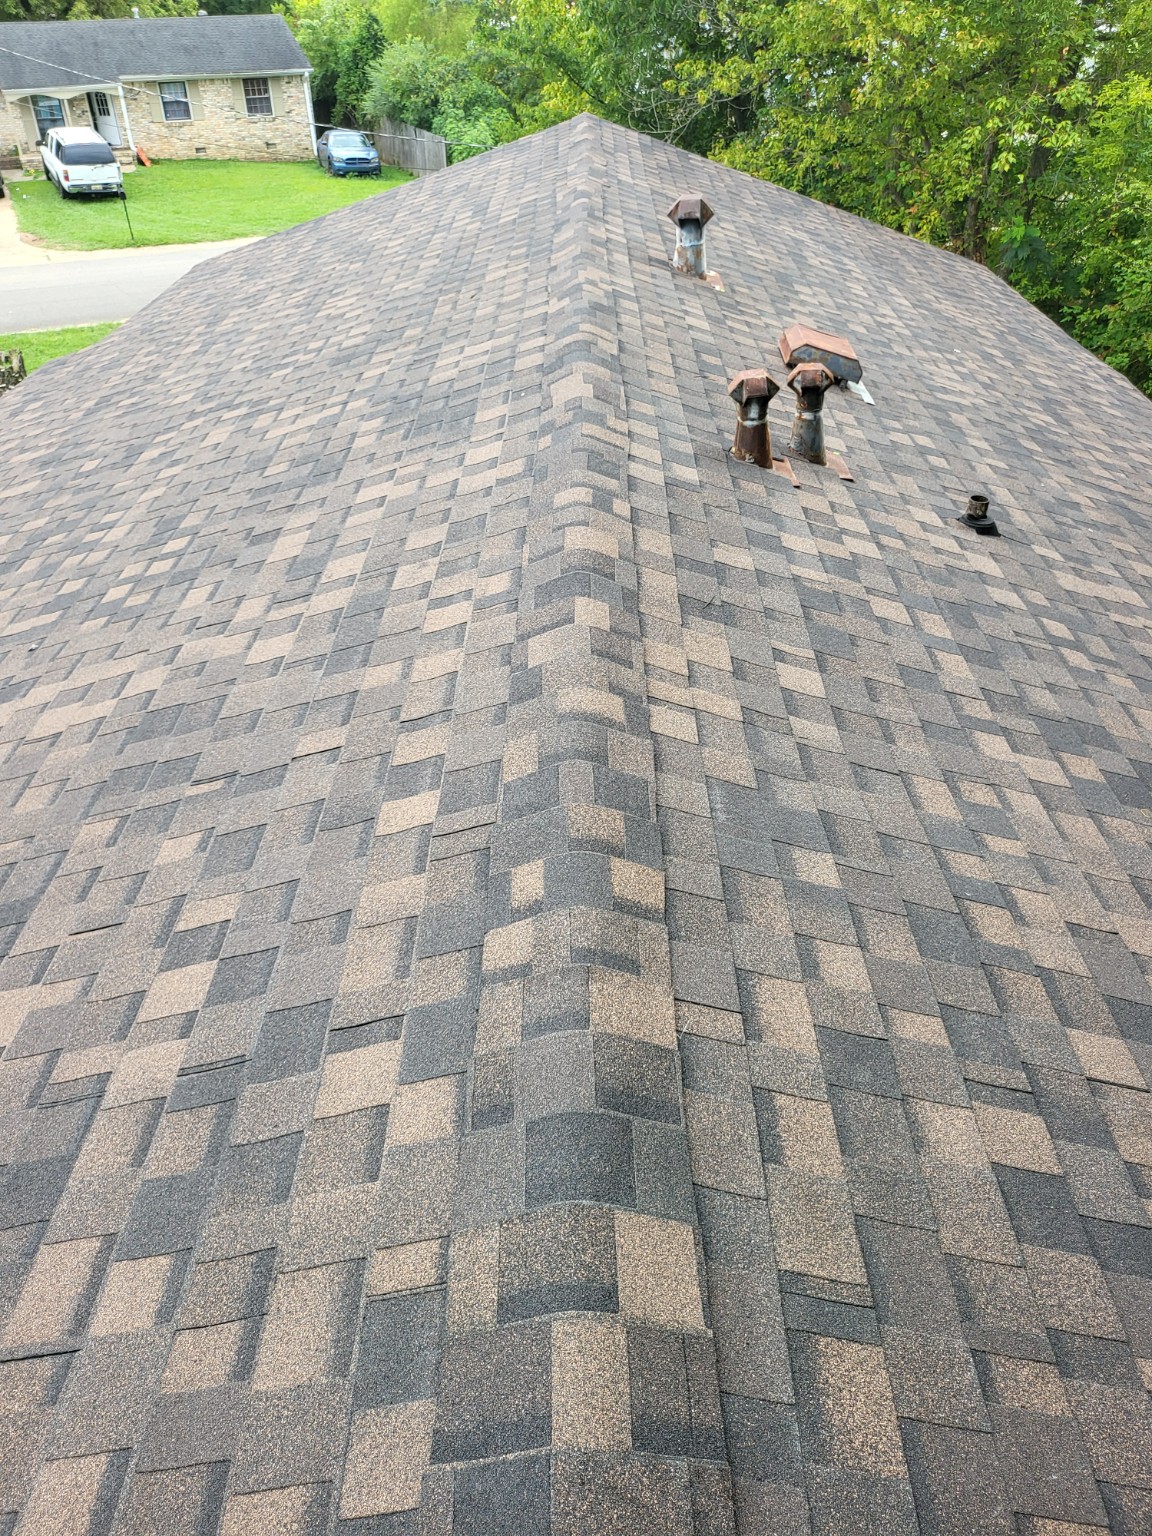
Views of a shingle roof and ridge detail.
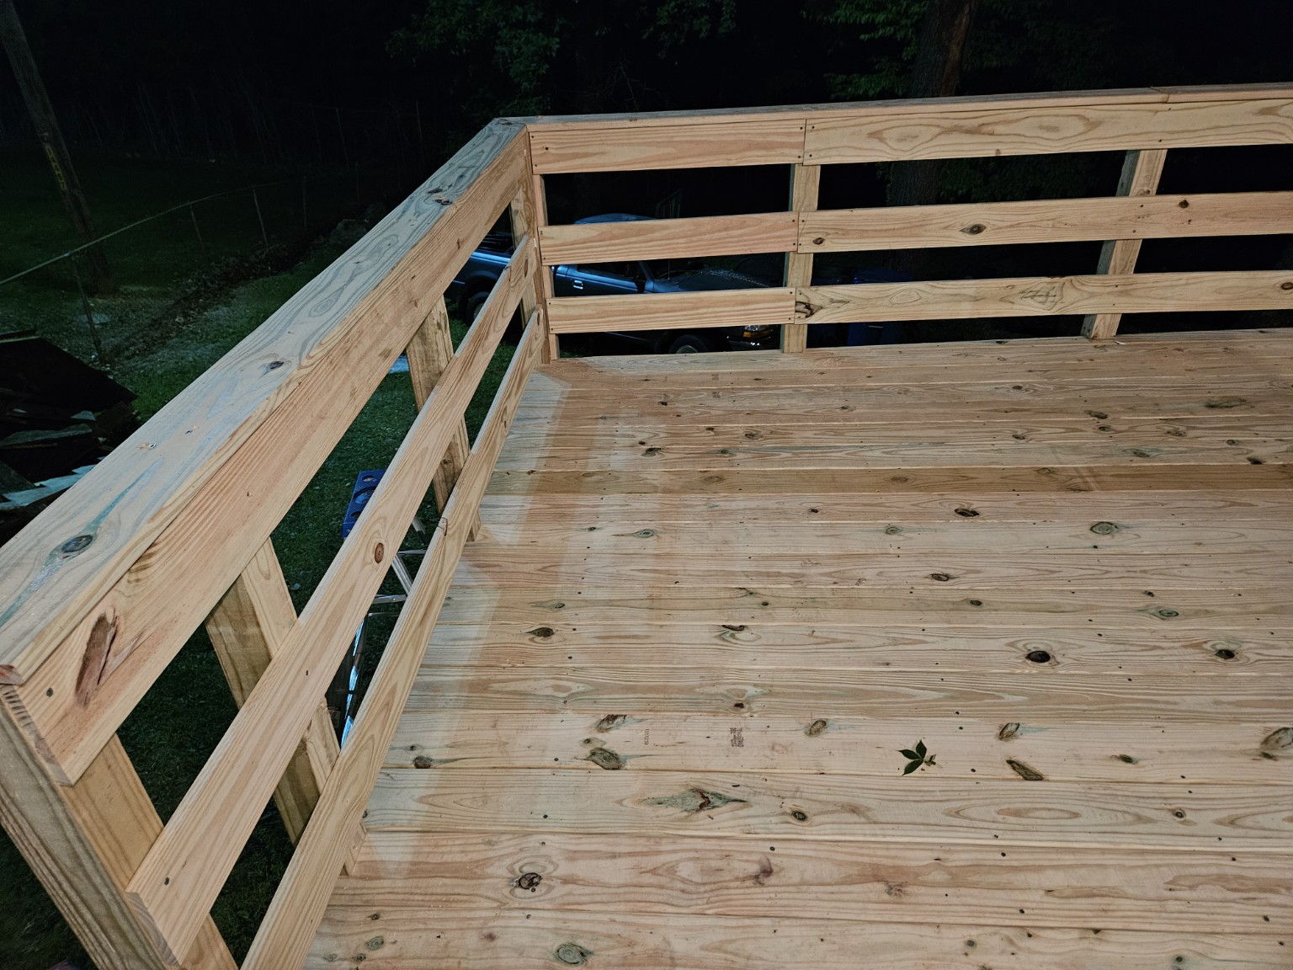
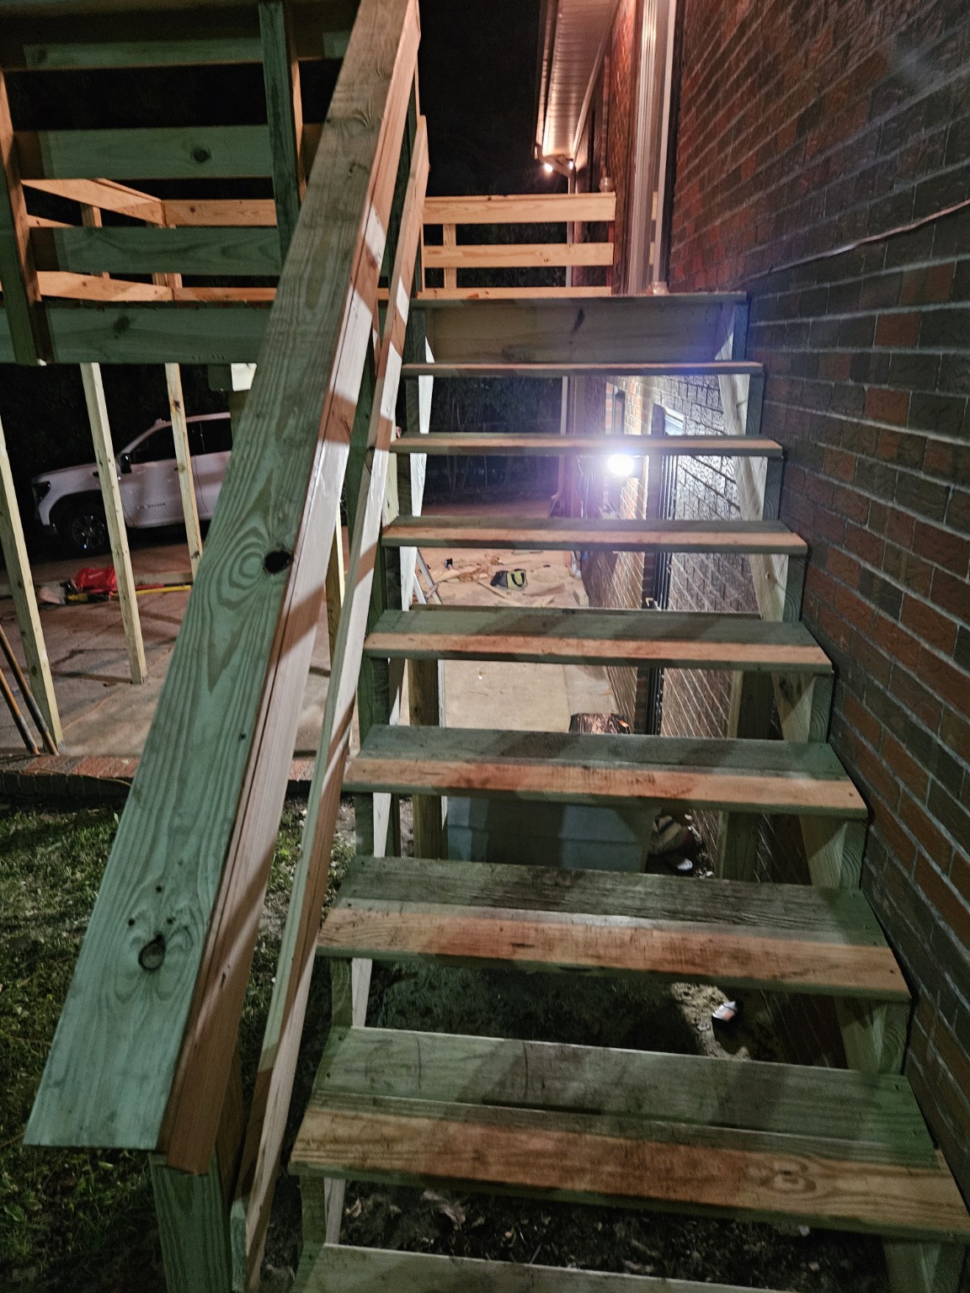
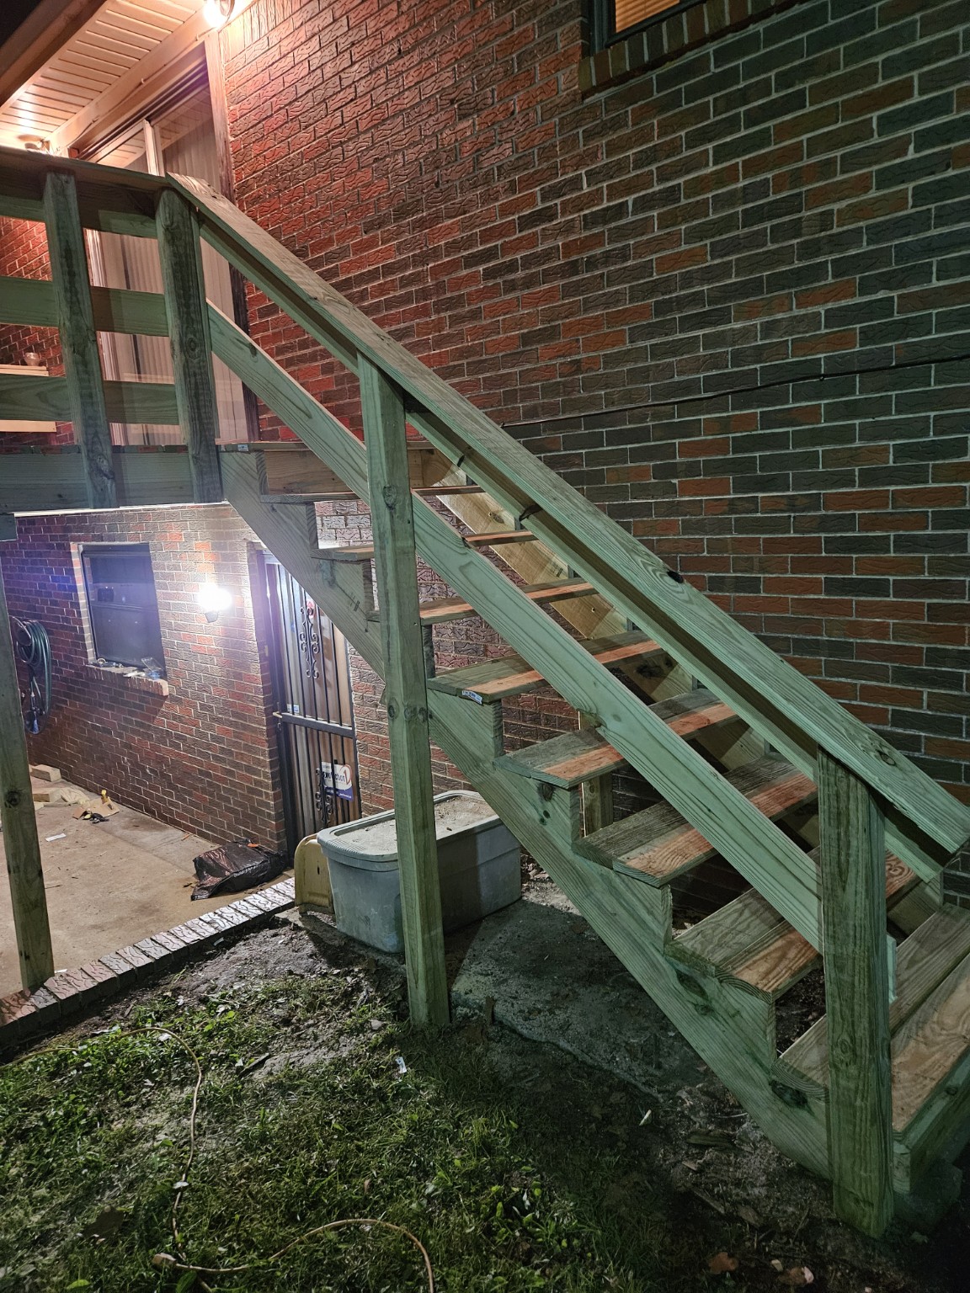
Construction progress followed by a finished deck view.
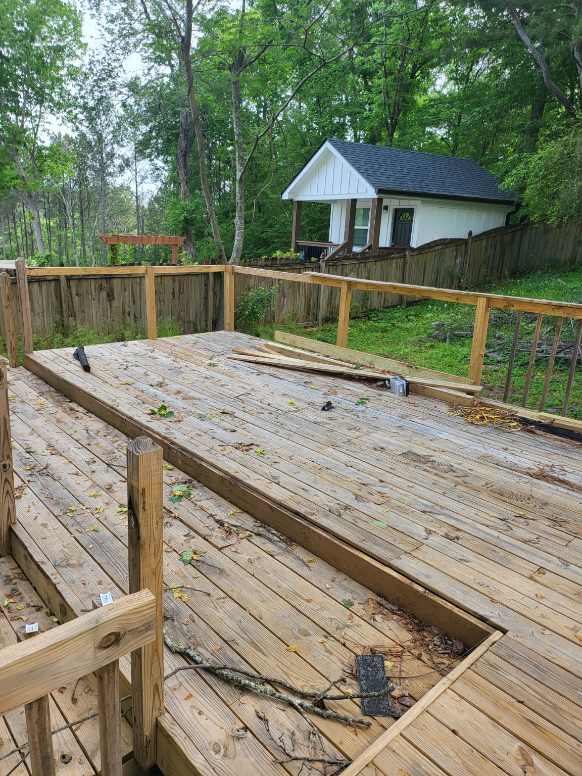
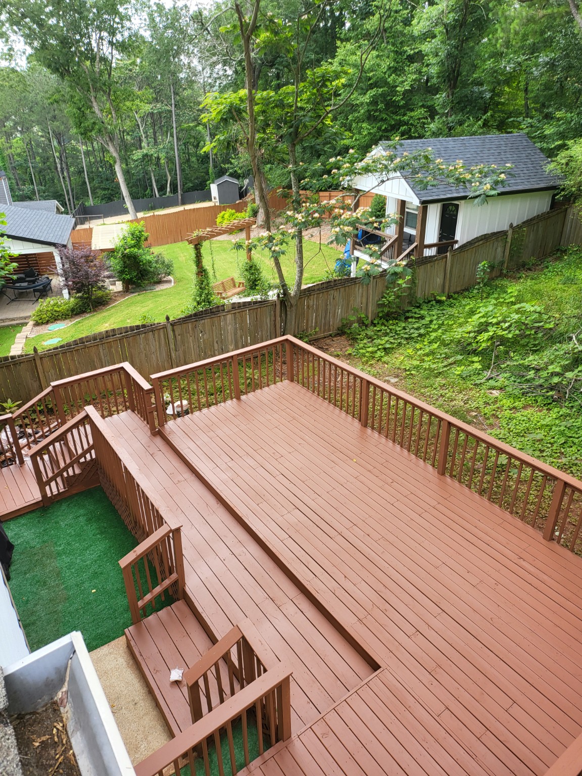
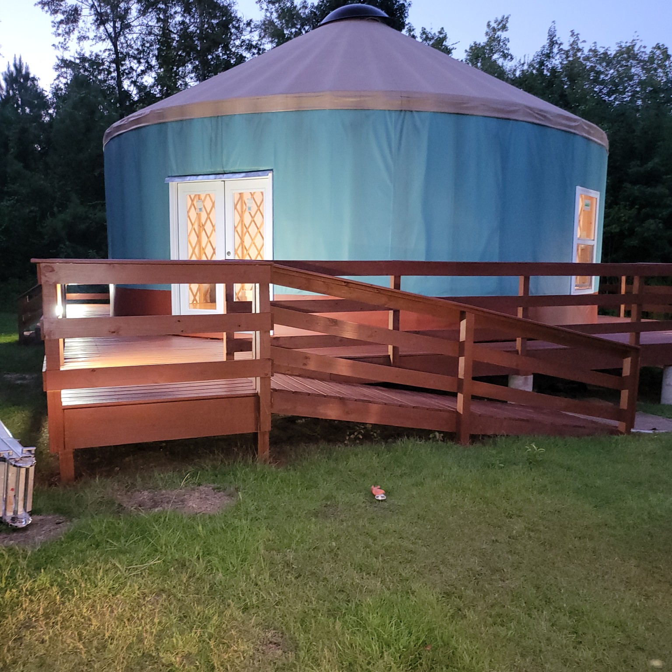
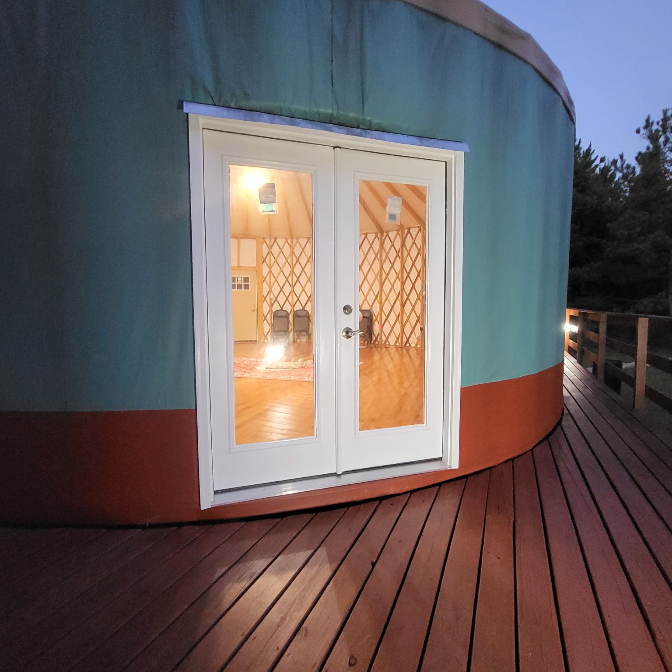
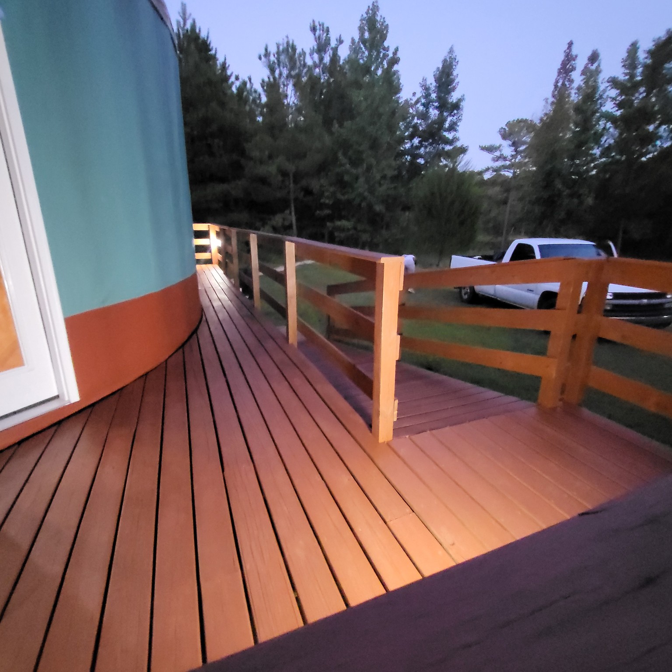
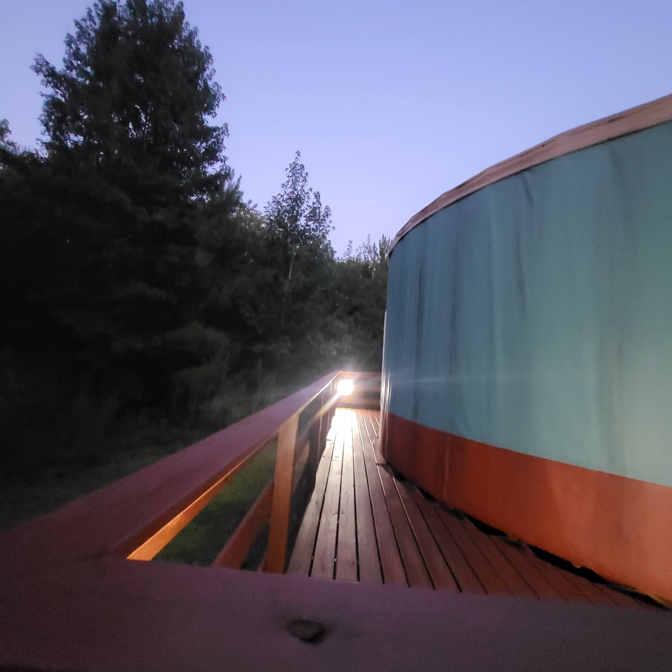
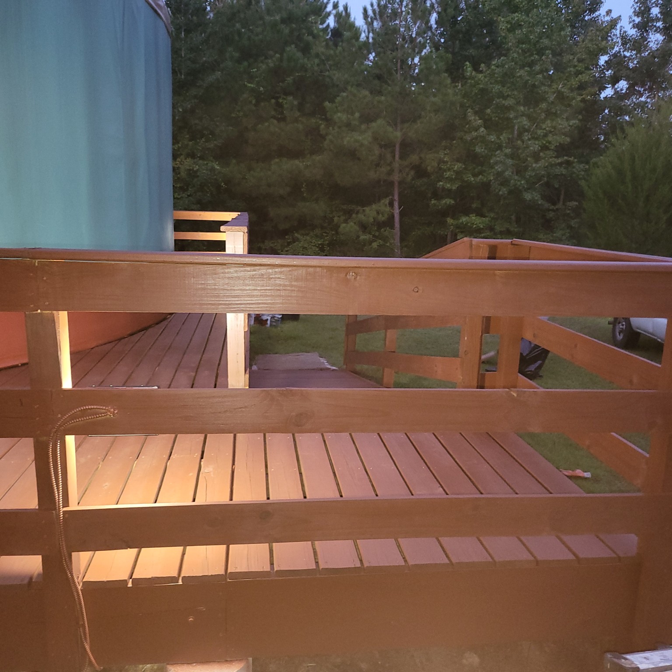
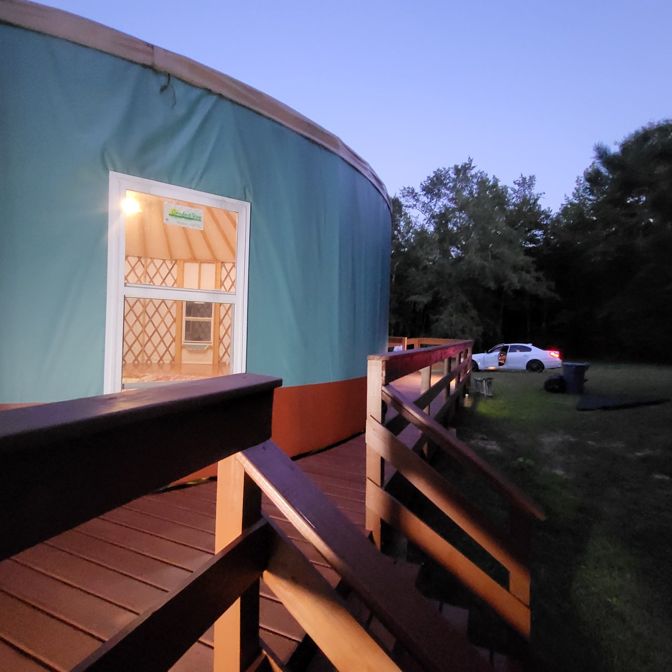
A raised wood deck and access ramp wrap around the yurt, with railings, an entrance landing, and a finished interior.
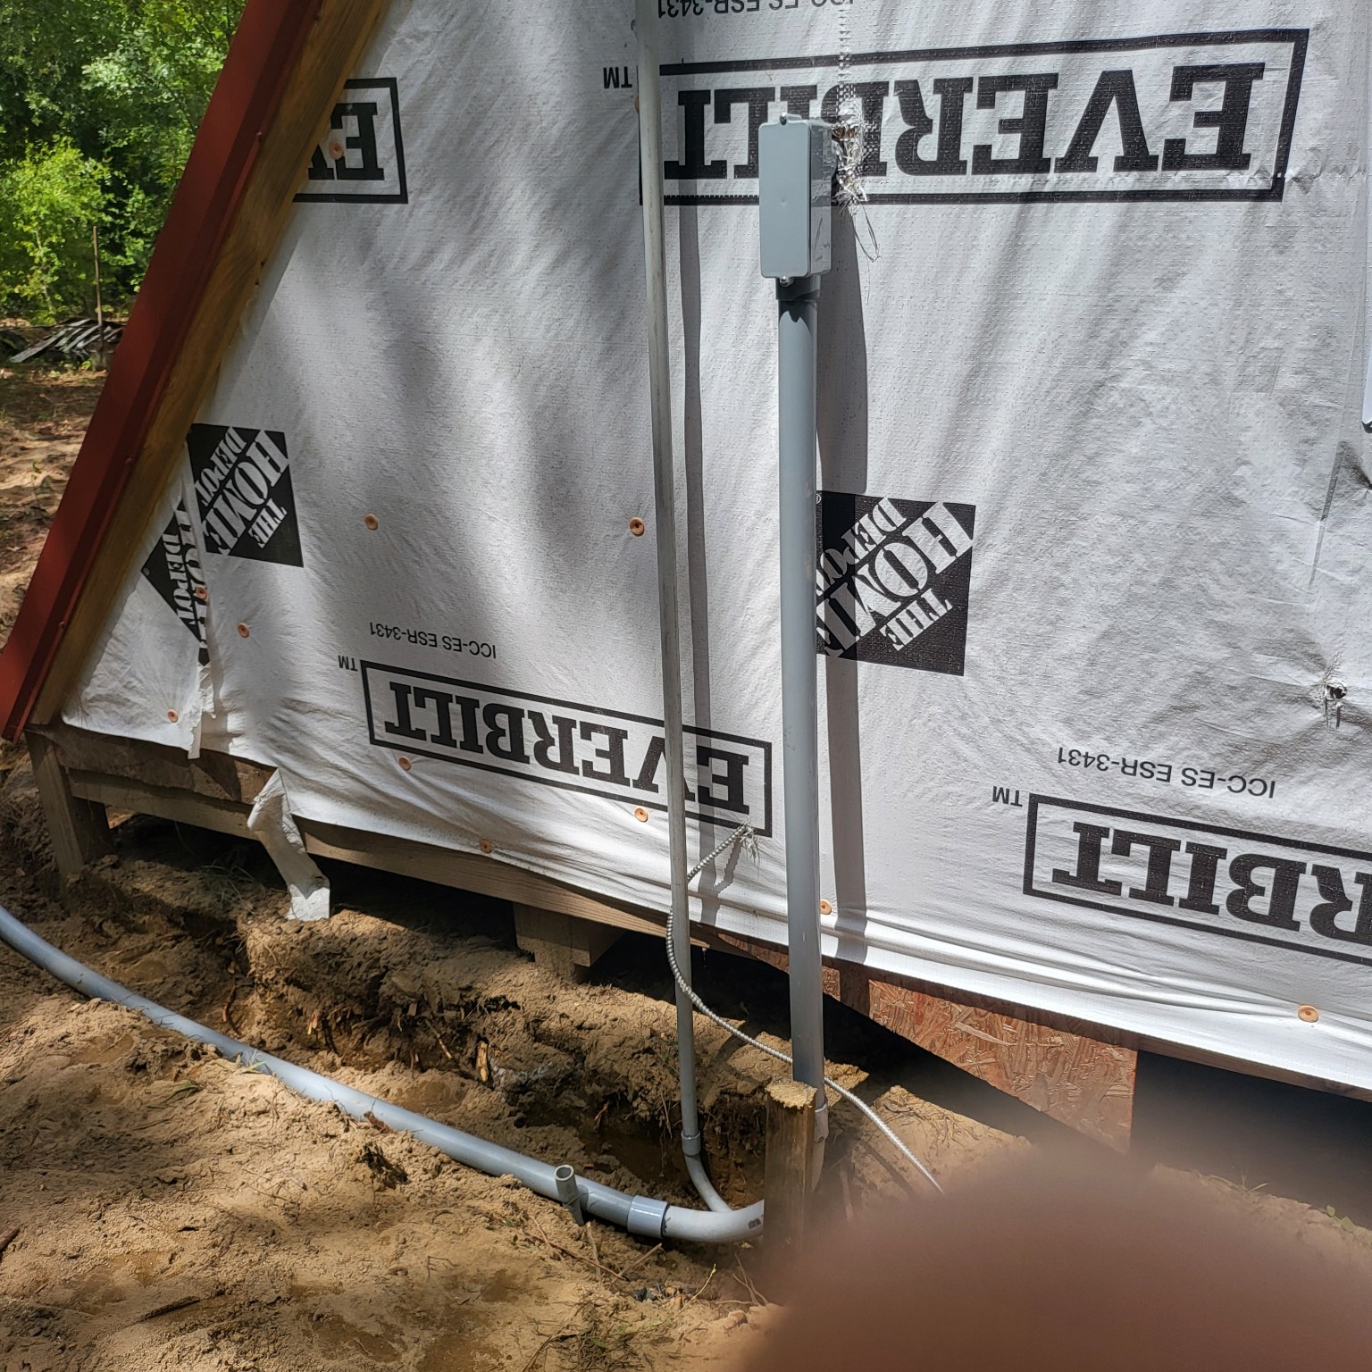
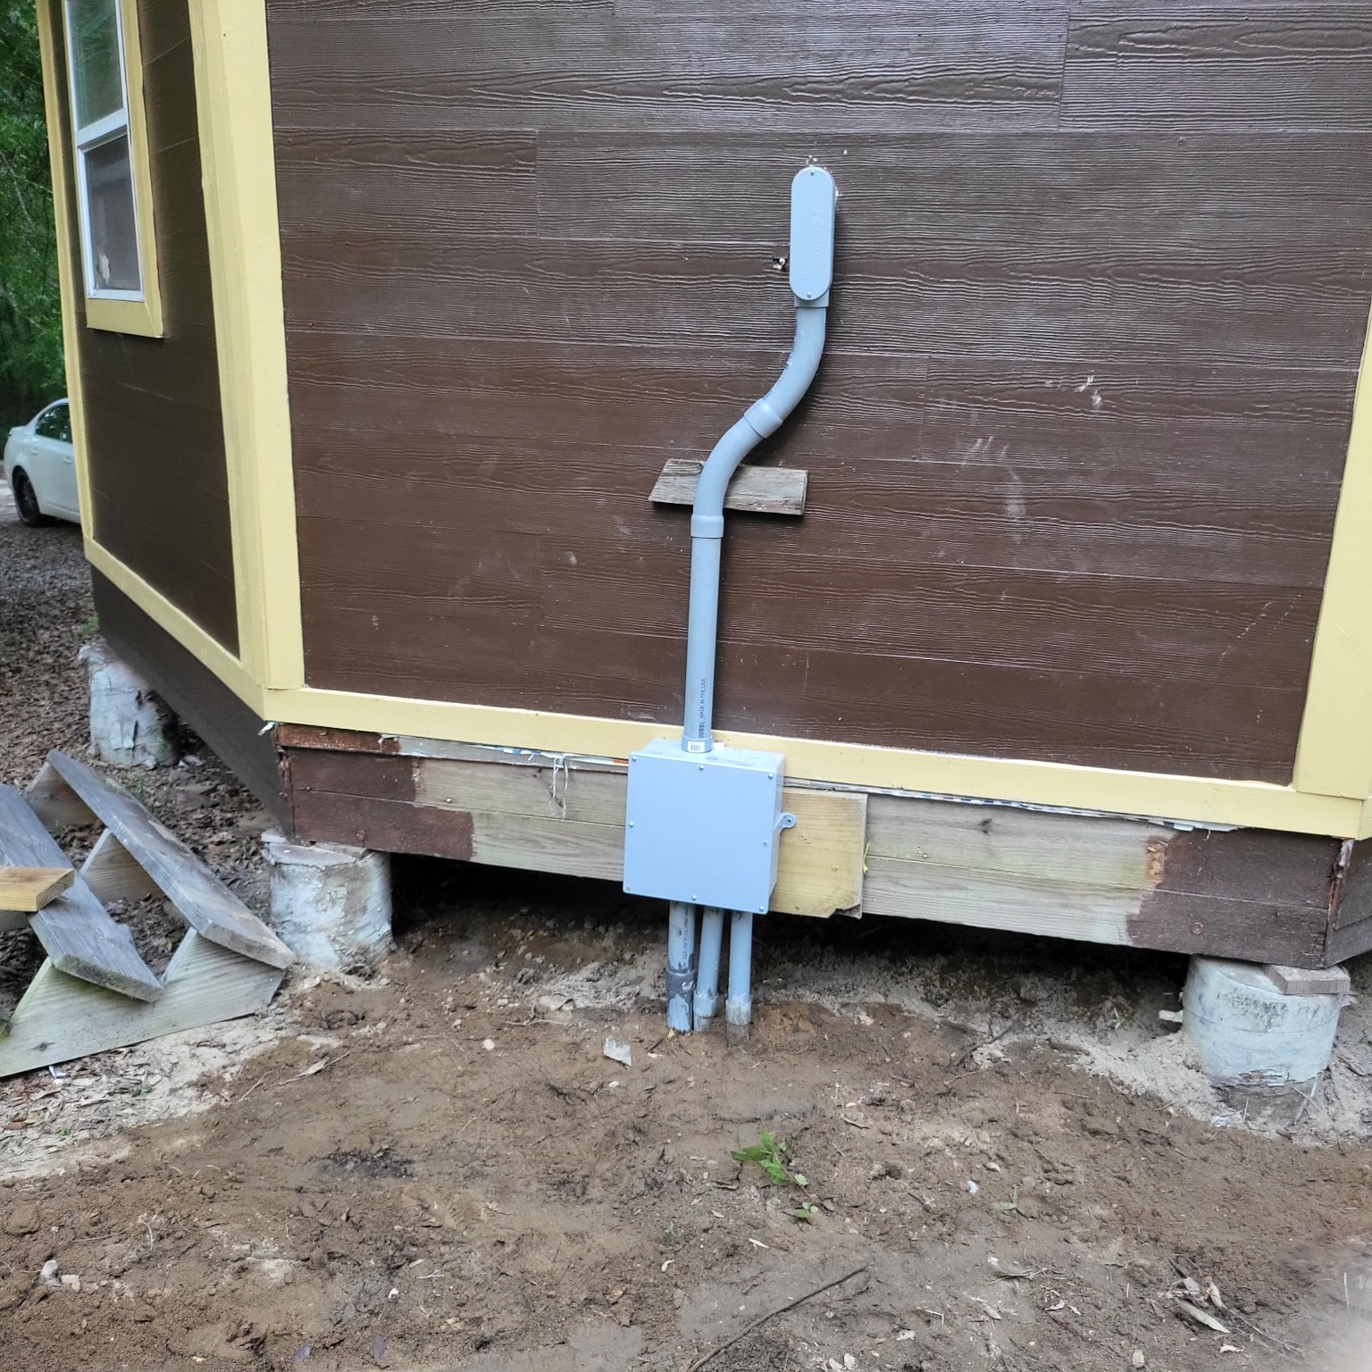
Trench and conduit installation leading to exterior junction boxes.
Project photos for this trade will appear here as they become available.
Discuss your projectProject photos for this trade will appear here as they become available.
Discuss your project